Discover the charm and space of country living on 1.25 wooded acres in Batesburg. Built in 1950, this 1,700-square-foot ranch-style home offers 4 bedrooms and 3 full bathrooms, along with a peaceful rural setting and plenty of room to enjoy the outdoors.The spacious primary bedroom is a standout feature, offering built-in storage and direct access to the deck through double glass doors. Step outside to enjoy the wooded backyard and quiet surroundings—a wonderful place for morning coffee, relaxing evenings, or simply enjoying the privacy of your acreage.The home has been well maintained and is in good overall condition, while offering the opportunity for a new owner to add their own personal style and updates over time. The flexible bedroom arrangement provides options for family, guests, a home office, hobby space, or other needs. The second bedroom features its own private full bathroom, while the third and fourth bedrooms share a hall bathroom.With 1.25 acres, a wooded backdrop, generous living space, and the character of an older ranch home, this property offers something increasingly hard to find—space, privacy, and the opportunity to make a home your own. If you're looking for a quieter pace of life with room to spread out, this Batesburg property is worth a closer look. Disclaimer: CMLS has not reviewed and, therefore, does not endorse vendors who may appear in listings.
For sale
$219,900
140 Mabus Rd, Batesburg, SC 29006
4beds
1,700sqft
Single Family Residence
Built in 1950
1.25 Acres Lot
$214,700 Zestimate®
$129/sqft
$-- HOA
What's special
Peaceful rural settingGenerous living spaceQuiet surroundingsFlexible bedroom arrangementSpacious primary bedroomBuilt-in storageWooded backyard
- 11 days
- 479
- 48
Zillow last checked:
Listing updated:
Listed by:
Mary Ann Teal,
EXIT Palmetto Real Estate Serv
Source: Consolidated MLS,MLS#: 642546
Facts & features
Interior
Bedrooms & bathrooms
- Bedrooms: 4
- Bathrooms: 3
- Full bathrooms: 3
- Main level bathrooms: 3
Primary bedroom
- Features: French Doors, Bath-Private, Tub-Shower, Built-in Features, Ceiling Fan(s), Closet-Private, Floors-Hardwood
- Level: Main
Bedroom 2
- Features: Bath-Private, Floors-Hardwood
- Level: Main
Bedroom 3
- Features: Bath-Shared, Floors-Hardwood
- Level: Main
Bedroom 4
- Features: Bath-Shared, Closet-Private
- Level: Main
Dining room
- Features: Floors-Hardwood
- Level: Main
Kitchen
- Features: Cabinets-Stained, Counter Tops - Other
- Level: Main
Living room
- Features: Floors-Hardwood
- Level: Main
Heating
- Central
Cooling
- Central Air
Appliances
- Included: Built-In Range, Counter Cooktop, Refrigerator
- Laundry: In Kitchen, Main Level
Features
- Flooring: Hardwood, Carpet
- Windows: Thermopane
- Basement: Crawl Space
- Attic: Pull Down Stairs
- Has fireplace: No
Interior area
- Total structure area: 1,700
- Total interior livable area: 1,700 sqft
Property
Parking
- Parking features: No Garage
Features
- Stories: 1
- Patio & porch: Deck
Lot
- Size: 1.25 Acres
- Dimensions: 300 x 180 x 316 x 181
Details
- Parcel number: 00700009014
Construction
Type & style
- Home type: SingleFamily
- Architectural style: Ranch
- Property subtype: Single Family Residence
Materials
- Vinyl
Condition
- New construction: No
- Year built: 1950
Utilities & green energy
- Sewer: Septic Tank
- Water: Well
- Utilities for property: Electricity Connected
Community & HOA
Community
- Subdivision: NONE
HOA
- Has HOA: No
Location
- Region: Batesburg
Financial & listing details
- Price per square foot: $129/sqft
- Tax assessed value: $74,596
- Annual tax amount: $1,555
- Date on market: 9/8/2026
- Listing agreement: Exclusive Right To Sell
- Road surface type: Paved
Estimated market value
$214,700
$204,000 - $225,000
$1,616/mo
Price history
| Date | Event | Price |
|---|---|---|
| 9/8/2026 | Listed for sale | $219,900$129/sqft |
Source:  Consolidated MLS #642546 Report a problem Consolidated MLS #642546 Report a problem | ||
Public tax history
| Year | Property taxes | Tax assessment |
|---|---|---|
| 2025 | $1,555 +9.7% | $3,721 +15% |
| 2024 | $1,418 +0.5% | $3,237 |
| 2023 | $1,410 -0.2% | $3,237 |
| 2022 | $1,412 | $3,237 +50% |
| 2021 | -- | $2,158 -27.4% |
| 2019 | -- | $2,971 +50% |
| 2018 | $1,286 | $1,981 |
| 2017 | -- | $1,981 +0.1% |
| 2016 | -- | $1,980 |
| 2015 | -- | $1,980 -7.2% |
| 2014 | -- | $2,134 +0.2% |
| 2013 | -- | $2,130 |
| 2012 | -- | $2,130 |
| 2011 | -- | $2,130 |
| 2010 | -- | $2,130 +11.5% |
| 2009 | -- | $1,910 |
| 2008 | -- | $1,910 |
| 2007 | -- | $1,910 |
| 2006 | -- | $1,910 |
| 2005 | -- | $1,910 -2.1% |
| 2004 | -- | $1,950 |
| 2003 | -- | $1,950 -11.4% |
| 2001 | -- | $2,200 +340% |
| 2000 | -- | $500 |
Find assessor info on the county website
Monthly payment
Est. payment
Payment breakdown
Explore the cost of this home by adjusting the details. Changes won't be saved.Climate risks
Neighborhood: 29006
Nearby schools
Schools provided by the listing agent
- Elementary: Batesburg-Leesville
- Middle: Batesburg-Leesville
- High: Batesburg-Leesville
- District: Lexington Three
Source: Consolidated MLS. This data may not be complete. We recommend contacting the local school district to confirm school assignments for this home.
Similar homes
- $231,0003 bd2 ba1.5k sqft630 S Lee St, Batesburg, SC 29006For Sale
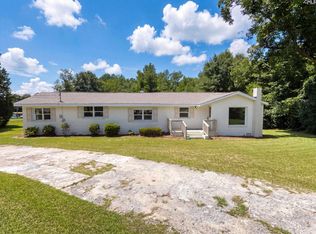 MLS ID #640489, Thomas Shoupe. Consolidated MLS
 - $239,9003 bd2 ba1.6k sqft228 Martha St, Batesburg, SC 29006For Sale
 MLS ID #637190, Mike Jones. Consolidated MLS
 - $245,0002 bd2 ba1.2k sqft102 Burgundy Ct, Batesburg, SC 29006For Sale
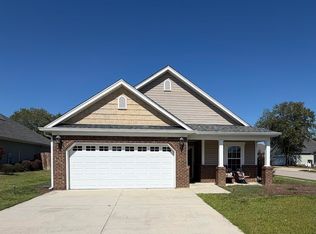 MLS ID #642697, Celia Means. Consolidated MLS
 - $274,5003 bd2 ba1.8k sqft412 Bermuda St, Batesburg, SC 29006For Sale
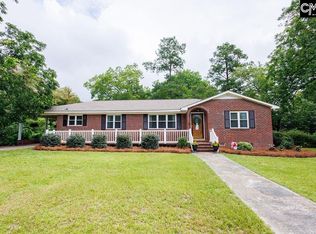 MLS ID #639583, Lisa Addy. Consolidated MLS
 - $265,5003 bd2 ba1.8k sqft471 Autry Street, Batesburg-Leesville, SC 29006For Sale
 MLS ID #98252318, Alexa C. Myers, David Greene Realty, Llc. Hive MLS
