Style, comfort, and an unbeatable Lexington location come together at 100 Olde Oak Ct! This beautifully refreshed 3 bedroom, 2 bath ranch in Shadowbrooke makes a striking first impression with crisp white stone landscaping, a charming palm, and a covered front entry with a deep navy door. Step inside to an airy open concept layout where soaring vaulted ceilings and warm luxury vinyl plank flooring set the tone. The great room is anchored by a dramatic black accent wall framing the fireplace, a true showstopper for cozy nights in. The designer kitchen flows effortlessly into the living space and is made for gathering, featuring an oversized butcher block island with barstool seating, rich charcoal lower cabinetry with brushed brass hardware, crisp white cabinets, and a stainless range. A dedicated laundry room keeps everyday life organized. The primary suite is a peaceful retreat with a tray ceiling, plush carpet, and a private bath with a deep green vanity and tub and shower combo. Two additional bedrooms provide flexible space for guests, a nursery, or a home office, served by a stylish full hall bath. Outside, the privacy fenced backyard is ready for entertaining with a spacious deck, mature trees for shade, and a storage shed for tools and toys. With a low $75 yearly HOA, Lexington One schools, and Lexington High School less than a mile away, this move in ready gem checks every box. Schedule your private showing today! Disclaimer: CMLS has not reviewed and, therefore, does not endorse vendors who may appear in listings.
For sale
$235,000
100 Olde Oak Ct, Lexington, SC 29072
3beds
1,285sqft
Single Family Residence
Built in 2000
8,276 Square Feet Lot
$222,400 Zestimate®
$183/sqft
$6/mo HOA
What's special
Spacious deckCharming palmStainless rangeAiry open concept layoutCrisp white stone landscapingMature trees for shadeDedicated laundry room
- 15 hours
- 234
- 32
Zillow last checked:
Listing updated:
Listed by:
Angela M Nash,
Mackey Realty
Source: Consolidated MLS,MLS#: 646045
Facts & features
Interior
Bedrooms & bathrooms
- Bedrooms: 3
- Bathrooms: 2
- Full bathrooms: 2
- Main level bathrooms: 2
Primary bedroom
- Features: Bath-Private, Tub-Shower, Tray Ceiling(s), Ceiling Fan(s)
- Level: Main
Bedroom 2
- Features: Bath-Shared, Ceiling Fan(s)
- Level: Main
Bedroom 3
- Features: Bath-Shared, Ceiling Fan(s)
- Level: Main
Great room
- Level: Main
Kitchen
- Features: Kitchen Island, Counter Tops - Other, Cabinets-Painted
- Level: Main
Heating
- Central, Electric, Heat Pump 1st Lvl
Cooling
- Central Air, Heat Pump 1st Lvl
Appliances
- Included: Smooth Surface, Dishwasher, Microwave Countertop, Refrigerator
- Laundry: Electric, Heated Space, Utility Room, Main Level
Features
- Ceiling Fan(s)
- Flooring: Luxury Vinyl, Carpet
- Basement: Crawl Space
- Number of fireplaces: 1
- Fireplace features: Wood Burning
Interior area
- Total structure area: 1,285
- Total interior livable area: 1,285 sqft
Video & virtual tour
Property
Parking
- Parking features: No Garage
Features
- Stories: 1
- Patio & porch: Deck
- Fencing: Privacy,Rear Only Wood
Lot
- Size: 8,276 Square Feet
- Dimensions: 8276
- Features: Corner Lot
Details
- Additional structures: Shed(s)
- Parcel number: 00522105001
Construction
Type & style
- Home type: SingleFamily
- Architectural style: Ranch
- Property subtype: Single Family Residence
Materials
- Vinyl
Condition
- New construction: No
- Year built: 2000
Utilities & green energy
- Sewer: Public Sewer
- Water: Public
- Utilities for property: Electricity Connected
Community & HOA
Community
- Subdivision: SHADOWBROOKE
HOA
- Has HOA: Yes
- Services included: Common Area Maintenance
- HOA fee: $75 annually
Location
- Region: Lexington
Financial & listing details
- Price per square foot: $183/sqft
- Tax assessed value: $164,101
- Annual tax amount: $920
- Date on market: 10/30/2026
- Listing agreement: Exclusive Right To Sell
- Road surface type: Paved
Estimated market value
$222,400
$211,000 - $234,000
$1,707/mo
Price history
| Date | Event | Price |
|---|---|---|
| 10/31/2026 | Listed for sale | $235,000+66.7%$183/sqft |
Source:  Consolidated MLS #646045 Report a problem | ||
| 7/7/2020 | Sold | $141,000+0.8%$110/sqft |
Source: Public Record Report a problem | ||
| 5/19/2020 | Listed for sale | $139,900+21.7%$109/sqft |
Source: Keller Williams Palmetto #494729 Report a problem | ||
| 5/2/2014 | Sold | $115,000-6.1%$89/sqft |
Source: Public Record Report a problem | ||
| 3/12/2014 | Listed for rent | $700$1/sqft |
Source: Postlets Report a problem | ||
| 11/13/2010 | Listing removed | $122,500$95/sqft |
Source: Exit Real Estate Consultants #273758 Report a problem | ||
| 8/12/2010 | Listed for sale | $122,500+11.5%$95/sqft |
Source: Exit Real Estate Consultants #273758 Report a problem | ||
| 8/25/2006 | Sold | $109,900+15.1%$86/sqft |
Source: Public Record Report a problem | ||
| 8/2/2001 | Sold | $95,500$74/sqft |
Source: Public Record Report a problem | ||
Public tax history
| Year | Property taxes | Tax assessment |
|---|---|---|
| 2025 | $920 +9.3% | $6,486 +15% |
| 2024 | $842 +4.4% | $5,640 |
| 2023 | $806 -4% | $5,640 |
| 2022 | $840 -79.1% | $5,640 |
| 2021 | $4,022 | $5,640 +20.5% |
| 2019 | -- | $4,680 +3.5% |
| 2018 | $728 +5.5% | $4,520 |
| 2017 | $690 +3.1% | $4,520 |
| 2016 | $669 +0.9% | $4,520 |
| 2015 | $663 | $4,520 -0.5% |
| 2014 | $663 +4.1% | $4,543 +0.1% |
| 2013 | $637 | $4,540 |
| 2012 | -- | $4,540 |
| 2011 | -- | $4,540 |
| 2010 | -- | $4,540 +14.9% |
| 2009 | -- | $3,950 |
| 2008 | -- | $3,950 |
| 2007 | -- | $3,950 |
| 2006 | -- | $3,950 |
| 2005 | -- | $3,950 +27.4% |
| 2004 | -- | $3,100 |
| 2003 | -- | $3,100 +269% |
| 2000 | -- | $840 |
Find assessor info on the county website
Monthly payment
Est. payment
Payment breakdown
Explore the cost of this home by adjusting the details. Changes won't be saved.Climate risks
Neighborhood: 29072
Nearby schools
Schools provided by the listing agent
- Elementary: Rocky Creek
- Middle: Beechwood Middle School
- High: Lexington
- District: Lexington One
Source: Consolidated MLS. This data may not be complete. We recommend contacting the local school district to confirm school assignments for this home.
Similar homes
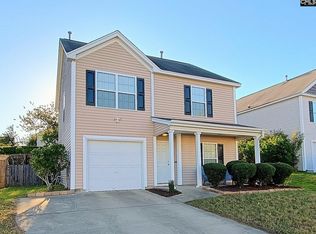
- $245,0003 bd2 ba1.3k sqft108 Colony Ct, Lexington, SC 29072For Sale
 MLS ID #645934, Adam Bedenbaugh. Consolidated MLS
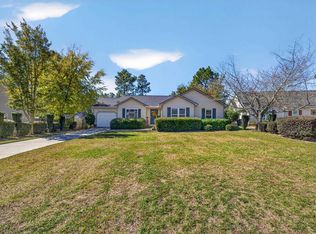
- $234,5003 bd3 ba1.3k sqft125 Dawson Hill Ln, Lexington, SC 29072For Sale
 MLS ID #645837, Randal Longo. Consolidated MLS
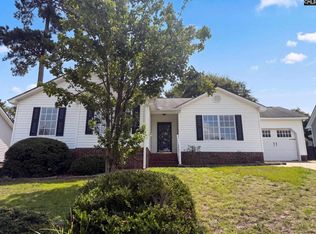
- $230,0003 bd2 ba1.1k sqft425 Elmhurst Ct, Lexington, SC 29072For Sale
 MLS ID #645649, Carl Vollmer. Consolidated MLS
- $219,0003 bd2 ba1.2k sqft220 Longshadow Dr, Lexington, SC 29072For Sale
 MLS ID #640530, Thomas Shoupe. Consolidated MLS
