This meticulously maintained home situated in a quiet cul de sac with freshly manicured landscaping in the Shadowbrooke neighborhood is truly MOVE-IN ready. Minutes from Lexington High School, Starbucks, Lowes Food, Publix and Interstate 20-grocery shopping and interstate access is a breeze. Walk inside and you will find updated light fixtures and newer stainless steel kitchen appliances. The living room with high ceilings flows seamlessly into the eat-kitchen and also features access to the fully fenced in back yard and deck. The spacious primary bedroom boast tray ceilings, a large walk in closet and ensuite bathroom. The other two bedrooms are generously sized and share a well appointed bathroom. Come check out this great home today! Disclaimer: CMLS has not reviewed and, therefore, does not endorse vendors who may appear in listings.
For sale
$230,000
425 Elmhurst Ct, Lexington, SC 29072
3beds
1,157sqft
Single Family Residence
Built in 1995
8,712 Square Feet Lot
$227,900 Zestimate®
$199/sqft
$6/mo HOA
What's special
Freshly manicured landscapingQuiet cul de sacEnsuite bathroomWell appointed bathroomSpacious primary bedroomTray ceilingsUpdated light fixtures
- 23 days
- 2,266
- 248
Likely to sell faster than
Zillow last checked:
Listing updated:
Listed by:
Carl Vollmer,
Keller Williams Palmetto
Source: Consolidated MLS,MLS#: 645649
Facts & features
Interior
Bedrooms & bathrooms
- Bedrooms: 3
- Bathrooms: 2
- Full bathrooms: 2
- Main level bathrooms: 2
Primary bedroom
- Features: Bath-Private, Separate Shower, Walk-In Closet(s), Tray Ceiling(s), Ceiling Fan(s)
- Level: Main
Bedroom 2
- Features: Bath-Shared, Ceiling Fan(s), Closet-Private
- Level: Main
Bedroom 3
- Features: Bath-Shared, Closet-Private
- Level: Main
Kitchen
- Features: Cabinets-Natural, Counter Tops-Solid Surfac
Living room
- Features: Ceilings-Cathedral, Ceiling Fan
Heating
- Central, Electric, Heat Pump 1st Lvl
Cooling
- Central Air, Heat Pump 1st Lvl
Appliances
- Included: Free-Standing Range, Self Clean, Dishwasher, Disposal, Freezer, Ice Maker, Refrigerator, Microwave Above Stove, Electric Water Heater
- Laundry: Electric, In Garage
Features
- Flooring: Luxury Vinyl
- Doors: Storm Door(s)
- Has basement: No
- Attic: Storage,Pull Down Stairs,Attic Access
- Has fireplace: No
Interior area
- Total structure area: 1,157
- Total interior livable area: 1,157 sqft
Property
Parking
- Total spaces: 1
- Parking features: Garage Door Opener
- Attached garage spaces: 1
Features
- Stories: 1
- Patio & porch: Deck
- Exterior features: Gutters - Partial
- Fencing: Privacy,Rear Only Wood
Lot
- Size: 8,712 Square Feet
- Features: Cul-De-Sac
Details
- Additional structures: Shed(s)
- Parcel number: 00521901076
Construction
Type & style
- Home type: SingleFamily
- Architectural style: Ranch
- Property subtype: Single Family Residence
Materials
- Vinyl
- Foundation: Slab
Condition
- New construction: No
- Year built: 1995
Utilities & green energy
- Sewer: Public Sewer
- Water: Public
- Utilities for property: Electricity Connected
Community & HOA
Community
- Security: Smoke Detector(s)
- Subdivision: SHADOWBROOKE
HOA
- Has HOA: Yes
- HOA fee: $75 annually
Location
- Region: Lexington
Financial & listing details
- Price per square foot: $199/sqft
- Tax assessed value: $166,878
- Annual tax amount: $880
- Date on market: 10/24/2026
- Listing agreement: Exclusive Right To Sell
- Road surface type: Paved
Estimated market value
$227,900
$217,000 - $239,000
$1,681/mo
Price history
| Date | Event | Price |
|---|---|---|
| 10/24/2026 | Listed for sale | $230,000+70.4%$199/sqft |
Source:  Consolidated MLS #645649 Report a problem | ||
| 12/3/2019 | Sold | $135,000$117/sqft |
Source: Public Record Report a problem | ||
| 10/2/2019 | Listed for sale | $135,000+17.4%$117/sqft |
Source: Keller Williams Columbia #481099 Report a problem | ||
| 1/18/2011 | Sold | $115,000+17.3%$99/sqft |
Source: Public Record Report a problem | ||
| 11/5/2002 | Sold | $98,000$85/sqft |
Source: Public Record Report a problem | ||
Public tax history
| Year | Property taxes | Tax assessment |
|---|---|---|
| 2025 | $880 +9.2% | $6,210 +15% |
| 2024 | $806 +4.4% | $5,400 |
| 2023 | $772 -4% | $5,400 |
| 2022 | $804 | $5,400 |
| 2021 | -- | $5,400 +22% |
| 2019 | -- | $4,428 +3.7% |
| 2018 | $270 +11.5% | $4,268 |
| 2017 | $242 +6.6% | $4,268 |
| 2016 | $227 -3.2% | $4,268 |
| 2015 | $234 | $4,268 -6.5% |
| 2014 | $234 -10.6% | $4,565 -0.1% |
| 2013 | $262 | $4,570 |
| 2012 | -- | $4,570 +5.8% |
| 2011 | -- | $4,320 |
| 2010 | -- | $4,320 +14.9% |
| 2009 | -- | $3,760 |
| 2008 | -- | $3,760 |
| 2007 | -- | $3,760 |
| 2006 | -- | $3,760 |
| 2005 | -- | $3,760 +16.8% |
| 2004 | -- | $3,220 |
| 2003 | -- | $3,220 |
| 2001 | -- | $3,220 +15.8% |
| 2000 | -- | $2,780 |
Find assessor info on the county website
Monthly payment
Est. payment
Payment breakdown
Explore the cost of this home by adjusting the details. Changes won't be saved.Climate risks
Neighborhood: 29072
Nearby schools
Schools provided by the listing agent
- Elementary: Rocky Creek
- Middle: Beechwood Middle School
- High: Lexington
- District: Lexington One
Source: Consolidated MLS. This data may not be complete. We recommend contacting the local school district to confirm school assignments for this home.


Similar homes
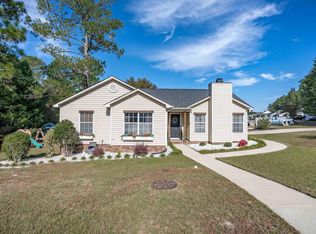
- $215,0003 bd2 ba1.3k sqft6 Longshadow Cir, Lexington, SC 29072For Sale
 MLS ID #646676, Holly Swan. Consolidated MLS
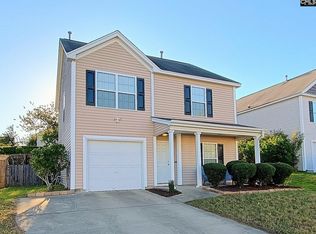
- $235,0003 bd2 ba1.2k sqft100 Olde Oak Ct, Lexington, SC 29072For Sale
 MLS ID #646045, Angela M Nash. Consolidated MLS
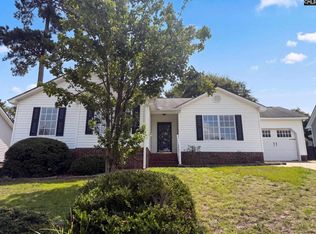
- $234,5003 bd3 ba1.3k sqft125 Dawson Hill Ln, Lexington, SC 29072For Sale
 MLS ID #645837, Randal Longo. Consolidated MLS
- $219,0003 bd2 ba1.2k sqft220 Longshadow Dr, Lexington, SC 29072For Sale
 MLS ID #640530, Thomas Shoupe. Consolidated MLS
