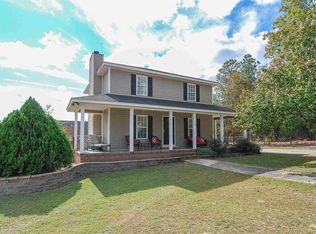
Attractive, fully updated home featuring a country inspired rocking chair front porch and locted at the end of a cul de sac. The home is perfect for families, with the fenced backyard, (paratial privacy fence), and a super play set. The screened porch, approximately 12'x36', has a huge storage room that conveniently opens onto the outdoors, as well, and the porch overlooks the backyard. A great mosquito free place to enjoy friends and family. There are two bedrooms downstairs with large closets and two bedrooms upstairs with walk out storage and walk in closets. Each bedroom, and the living area has new ceiling fans. The bathrooms are attractively updated with good looking vanities and ceramic "marble look" flooring. Some of the brand new updates include: New exterior vinyl with freshly painted trim. The roof was installed around 5 years ago.The interior features a spacious open living area with new "engineered" HW floors, and a fireplace. The attractive kitchen has a nice clean look with all applianaces included and a nice bar. The screened porch overlooks the backyard and is great for entertaining. All of the bedrooms feature freshly, installed carpeting, which is a big plus. This home has so much with the open living area and the great storage space. Come take a look and move in before Christmas. Great schools, unlimited shopping, close to medical offices, Lexington Hospital and easy access the the interstates. Disclaimer: CMLS has not reviewed and, therefore, does not endorse vendors who may appear in listings.
For sale
$289,500
216 Hermitage Rd, Lexington, SC 29072
4beds
1,678sqft
Single Family Residence
Built in 1986
0.46 Acres Lot
$285,600 Zestimate®
$173/sqft
$-- HOA
What's special
Great storage spacePorch overlooks the backyardFenced backyard
- 22 hours
- 169
- 6
Zillow last checked:
Listing updated:
Listed by:
Donna Jordan,
Coldwell Banker Realty
Source: Consolidated MLS,MLS#: 644778
Facts & features
Interior
Bedrooms & bathrooms
- Bedrooms: 4
- Bathrooms: 2
- Full bathrooms: 2
- Main level bathrooms: 1
Primary bedroom
- Features: Bath-Private, Ceiling Fan(s), Closet-Private
- Level: Main
Bedroom 2
- Features: Bath-Shared, Closet-Private
- Level: Main
Bedroom 3
- Features: Bath-Shared, Walk-In Closet(s), Ceiling Fan(s)
- Level: Second
Bedroom 4
- Features: Ceiling Fan(s), Closet-Private
- Level: Second
Great room
- Level: Main
Kitchen
- Features: Cabinets-Stained, Counter Tops - Other, Backsplash-Tiled
- Level: Main
Heating
- Central, Electric, Heat Pump 1st Lvl
Cooling
- Central Air
Appliances
- Included: Built-In Range, Dishwasher, Disposal, Refrigerator
- Laundry: Laundry Closet, Main Level
Features
- Ceiling Fan(s)
- Flooring: Engineered Hardwood, Carpet
- Basement: Crawl Space
- Attic: Pull Down Stairs,Storage
- Number of fireplaces: 1
Interior area
- Total structure area: 1,678
- Total interior livable area: 1,678 sqft
Property
Parking
- Parking features: No Garage
Features
- Stories: 2
- Fencing: Privacy,Rear Only-Chain Link,Wood
Lot
- Size: 0.46 Acres
Details
- Parcel number: 00530007074
Construction
Type & style
- Home type: SingleFamily
- Architectural style: Cape Cod,Country
- Property subtype: Single Family Residence
Materials
- Vinyl
Condition
- New construction: No
- Year built: 1986
Utilities & green energy
- Sewer: Septic Tank
- Water: Well
- Utilities for property: Cable Available, Electricity Connected
Community & HOA
Community
- Security: Smoke Detector(s)
- Subdivision: SMOKERISE
HOA
- Has HOA: No
Location
- Region: Lexington
Financial & listing details
- Price per square foot: $173/sqft
- Tax assessed value: $191,168
- Annual tax amount: $4,806
- Date on market: 10/9/2026
- Listing agreement: Exclusive Right To Sell
- Road surface type: Paved
Estimated market value
$285,600
$271,000 - $300,000
$1,814/mo
Price history
| Date | Event | Price |
|---|---|---|
| 10/10/2026 | Listed for sale | $289,500+28.7%$173/sqft |
Source:  Consolidated MLS #644778 Report a problem Consolidated MLS #644778 Report a problem | ||
| 2/16/2022 | Listing removed | -- |
Source: Consolidated MLS #534636 Report a problem | ||
| 2/12/2022 | Listed for sale | $225,000+200%$134/sqft |
Source: Consolidated MLS #534636 Report a problem | ||
| 5/19/2020 | Sold | $75,000$45/sqft |
Source: Public Record Report a problem | ||
Public tax history
| Year | Property taxes | Tax assessment |
|---|---|---|
| 2025 | $4,806 +387.7% | $10,350 +72.5% |
| 2024 | $986 +14.9% | $6,000 |
| 2023 | $858 -4% | $6,000 |
| 2022 | $893 +1.5% | $6,000 |
| 2021 | $880 | $6,000 -11.8% |
| 2019 | -- | $6,804 |
| 2018 | $3,372 +0.7% | $6,804 |
| 2017 | $3,348 +1.7% | $6,804 |
| 2016 | $3,292 +3.2% | $6,804 |
| 2015 | $3,190 | $6,804 -7.1% |
| 2014 | $3,190 +0.2% | $7,323 +0% |
| 2013 | $3,183 | $7,320 |
| 2012 | -- | $7,320 |
| 2011 | -- | $7,320 |
| 2010 | -- | $7,320 +13.1% |
| 2009 | -- | $6,470 |
| 2008 | -- | $6,470 |
| 2007 | -- | $6,470 |
| 2006 | -- | $6,470 |
| 2005 | -- | $6,470 +25.1% |
| 2004 | -- | $5,170 |
| 2003 | -- | $5,170 |
| 2001 | -- | $5,170 +13.9% |
| 2000 | -- | $4,540 |
Find assessor info on the county website
Monthly payment
Est. payment
Payment breakdown
Explore the cost of this home by adjusting the details. Changes won't be saved.Climate risks
Neighborhood: 29072
Nearby schools
Schools provided by the listing agent
- Elementary: Pleasant Hill
- Middle: Pleasant Hill
- High: Lexington
- District: Lexington One
Source: Consolidated MLS. This data may not be complete. We recommend contacting the local school district to confirm school assignments for this home.
Similar homes
- $299,0003 bd3 ba1.5k sqft113 Juanita Dr, Lexington, SC 29072For Sale
 MLS ID #644755, Hannah Watson. Consolidated MLS
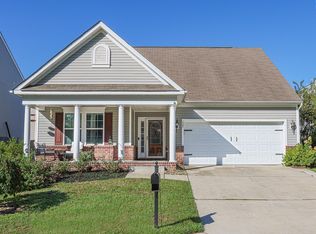
 - $310,0004 bd3 ba2k sqft132 Luna Trl, Lexington, SC 29072For Sale
 MLS ID #644563, Jill Nelly. Consolidated MLS
 - $336,5994 bd2 ba2.1k sqft600 Tayser Ct, Lexington, SC 29072For Sale
 MLS ID #644491, Priscilla Gambino-Williams. Consolidated MLS
 - $249,0004 bd3 ba1.6k sqft336 Dawsons Park Dr, Lexington, SC 29072For Sale
 MLS ID #644437, Keith Fairchild. Consolidated MLS
