Welcome to 124 Potano Dr, a beautifully updated all-brick home on a corner lot in Lexington, one of the most desirable areas in the Columbia, SC region! This 3-bedroom, 2-bath home offers 1,464 square feet of inviting living space and a flexible layout that's ready for your personal touch. The renovated kitchen is a standout, with new cabinets, new countertops, and new appliances for everything from quick weeknight dinners to weekend get-togethers. Peace of mind comes built in: the roof (2019), water heater (2020), and HVAC (2024) have all been replaced, and the classic brick exterior keeps upkeep simple. Located near Old Chapin and Old Cherokee Roads in Lexington School District 1 (buyer to verify school assignment), you're just minutes from Lexington shopping and dining and the shores of Lake Murray, with downtown Columbia about 30 minutes away. Come see why so many people want to call Lexington home! Disclaimer: CMLS has not reviewed and, therefore, does not endorse vendors who may appear in listings.
For sale
$289,900
124 Potano Dr, Lexington, SC 29072
3beds
1,464sqft
Single Family Residence
Built in 2006
7,840 Square Feet Lot
$287,200 Zestimate®
$198/sqft
$-- HOA
What's special
New cabinetsAll-brick homeNew countertopsCorner lotClassic brick exteriorRenovated kitchenNew appliances
- 49 days
- 646
- 55
Likely to sell faster than
Zillow last checked:
Listing updated:
Listed by:
Katelyn Sisk,
Realty One Group Redefined
Source: Consolidated MLS,MLS#: 641198
Facts & features
Interior
Bedrooms & bathrooms
- Bedrooms: 3
- Bathrooms: 2
- Full bathrooms: 2
- Main level bathrooms: 2
Rooms
- Room types: Sun Room
Primary bedroom
- Features: Tub-Garden, Bath-Private, Separate Shower, Walk-In Closet(s), Vaulted Ceiling(s), Ceiling Fan(s)
- Level: Main
Bedroom 2
- Features: Bath-Shared, Walk-In Closet(s), Ceiling Fan(s)
- Level: Main
Bedroom 3
- Features: Bath-Shared, Ceiling Fan(s), Closet-Private
- Level: Main
Great room
- Level: Main
Kitchen
- Features: Eat-in Kitchen, Granite Counters, Backsplash-Tiled, Cabinets-Painted
- Level: Main
Heating
- Central
Cooling
- Central Air
Appliances
- Included: Built-In Range, Self Clean, Smooth Surface, Dishwasher, Disposal, Microwave Above Stove, Tankless Water Heater, Gas Water Heater
- Laundry: Laundry Closet, Electric, Heated Space
Features
- Flooring: Luxury Vinyl, Tile
- Has basement: No
- Attic: Pull Down Stairs
- Number of fireplaces: 1
- Fireplace features: Gas Log-Natural
Interior area
- Total structure area: 1,464
- Total interior livable area: 1,464 sqft
Property
Parking
- Total spaces: 1
- Parking features: Garage Door Opener
- Attached garage spaces: 1
Features
- Stories: 1
- Fencing: Privacy,Rear Only Vinyl
Lot
- Size: 7,840 Square Feet
- Features: Corner Lot
Details
- Parcel number: 00420401001
Construction
Type & style
- Home type: SingleFamily
- Architectural style: Traditional
- Property subtype: Single Family Residence
Materials
- Brick-All Sides-AbvFound
- Foundation: Slab
Condition
- New construction: No
- Year built: 2006
Utilities & green energy
- Sewer: Public Sewer
- Water: Public
- Utilities for property: Cable Available
Community & HOA
Community
- Subdivision: CHEROKEE TOWNHOMES
HOA
- Has HOA: Yes
- Services included: Common Area Maintenance, Front Yard Maintenance
Location
- Region: Lexington
Financial & listing details
- Price per square foot: $198/sqft
- Tax assessed value: $259,754
- Annual tax amount: $1,076
- Date on market: 8/20/2026
- Listing agreement: Exclusive Right To Sell
- Road surface type: Paved
Estimated market value
$287,200
$273,000 - $302,000
$1,837/mo
Price history
| Date | Event | Price |
|---|---|---|
| 8/20/2026 | Listed for sale | $289,900+90.4%$198/sqft |
Source:  Consolidated MLS #641198 Report a problem Consolidated MLS #641198 Report a problem | ||
| 6/30/2006 | Sold | $152,237$104/sqft |
Source: Public Record Report a problem | ||
Public tax history
| Year | Property taxes | Tax assessment |
|---|---|---|
| 2025 | $1,076 +9.2% | $7,591 +15% |
| 2024 | $985 +4.4% | $6,601 |
| 2023 | $943 -4% | $6,601 |
| 2022 | $983 | $6,601 |
| 2021 | -- | $6,601 +14.7% |
| 2019 | -- | $5,753 |
| 2018 | $894 +1.9% | $5,753 |
| 2017 | $877 +3.1% | $5,753 +0% |
| 2016 | $851 +0.9% | $5,752 |
| 2015 | $843 | $5,752 -9.3% |
| 2014 | $843 -5.2% | $6,341 +0% |
| 2013 | $889 | $6,340 |
| 2012 | -- | $6,340 |
| 2011 | -- | $6,340 |
| 2010 | -- | $6,340 +3.9% |
| 2009 | -- | $6,100 |
| 2008 | -- | $6,100 |
| 2007 | -- | $6,100 -34.9% |
| 2006 | -- | $9,370 |
Find assessor info on the county website
Monthly payment
Est. payment
Payment breakdown
Explore the cost of this home by adjusting the details. Changes won't be saved.Climate risks
Neighborhood: 29072
Nearby schools
Schools provided by the listing agent
- Elementary: New Providence
- Middle: Beechwood Middle School
- High: Lexington
- District: Lexington One
Source: Consolidated MLS. This data may not be complete. We recommend contacting the local school district to confirm school assignments for this home.
Similar homes
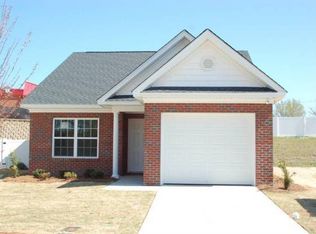
- $295,0003 bd2 ba1.4k sqft106 Hyler Dr, Lexington, SC 29072For Sale
 MLS ID #642103, Penny Broach. Consolidated MLS
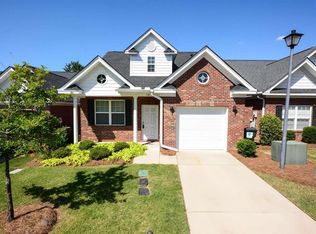
 - $309,9003 bd2 ba1.7k sqft304 Cobbleview Dr, Lexington, SC 29072For Sale
 MLS ID #640810, Tyler Richardson. Consolidated MLS
 - $289,0003 bd3 ba2k sqft820 Neighbor Ln, Lexington, SC 29072For Sale
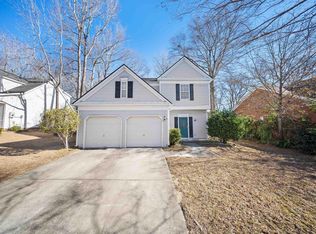 MLS ID #637391, Lisa Ruff. Consolidated MLS
 - $289,0003 bd2 ba1.6k sqft101 Spring Lake Dr, Lexington, SC 29072For Sale
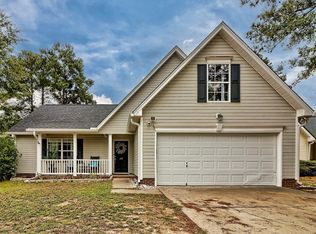 MLS ID #643736, Tracey Leaphart. Consolidated MLS
