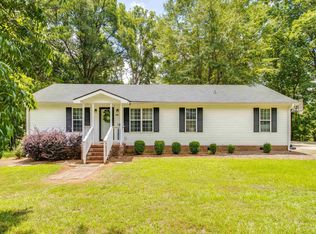
Looking for a well-cared-for home in Lexington with room to spread out? 121 Foxridge Run delivers with a comfortable one-story layout, nearly half an acre, and no HOA—all at an attractive price point. Inside, the spacious living room features hardwood floors, a tray ceiling, and a wood-burning fireplace that gives the home plenty of character. The eat-in kitchen offers updated luxury vinyl plank flooring and plenty of space for everyday meals or entertaining. The split-bedroom floor plan provides added privacy, with two secondary bedrooms sharing a hall bath. The oversized primary bedroom easily accommodates a king-size bed and features multiple closets along with a private bath complete with double vanities, a soaking tub, and separate shower. Out back, the deck provides a great place to fire up the grill, enjoy your morning coffee, or relax while overlooking the spacious backyard. With approximately 0.43 acres, there's plenty of room to spread out and enjoy the outdoors without the restrictions of an HOA. Located in the established Mallard Lakes community, you're convenient to shopping, dining, and everything Lexington includes, while still providing easy access to downtown Columbia, Fort Jackson, McEntire Joint National Guard Base, and Shaw Air Force Base. Disclaimer: CMLS has not reviewed and, therefore, does not endorse vendors who may appear in listings.
For sale
Price cut: $4.1K (8/17)
$274,900
121 Foxridge Run, Lexington, SC 29072
3beds
1,516sqft
Single Family Residence
Built in 1990
0.43 Acres Lot
$270,800 Zestimate®
$181/sqft
$-- HOA
What's special
Wood-burning fireplaceEat-in kitchenPrivate bathSplit-bedroom floor planComfortable one-story layoutHardwood floorsSpacious backyard
- 58 days
- 567
- 51
Likely to sell faster than
Zillow last checked:
Listing updated:
Listed by:
Zack Wheeler,
Coldwell Banker Realty
Source: Consolidated MLS,MLS#: 639299
Facts & features
Interior
Bedrooms & bathrooms
- Bedrooms: 3
- Bathrooms: 2
- Full bathrooms: 2
- Main level bathrooms: 2
Primary bedroom
- Features: Bath-Private, Separate Shower, Walk-In Closet(s), Separate Water Closet
- Level: Main
Bedroom 2
- Level: Main
Bedroom 3
- Level: Main
Kitchen
- Features: Eat-in Kitchen
- Level: Main
Living room
- Features: Fireplace, Floors-Hardwood, Ceilings-Tray
- Level: Second
Heating
- Central
Cooling
- Central Air
Appliances
- Included: Free-Standing Range, Dishwasher, Dryer, Refrigerator, Washer
- Laundry: Heated Space, Mud Room, Utility Room, Main Level
Features
- Flooring: Luxury Vinyl, Hardwood, Carpet
- Basement: Crawl Space
- Number of fireplaces: 1
- Fireplace features: Wood Burning
Interior area
- Total structure area: 1,516
- Total interior livable area: 1,516 sqft
Video & virtual tour
Property
Parking
- Parking features: No Garage
Features
- Stories: 1
Lot
- Size: 0.43 Acres
Details
- Parcel number: 00434506007
Construction
Type & style
- Home type: SingleFamily
- Architectural style: Traditional
- Property subtype: Single Family Residence
Materials
- Vinyl
Condition
- New construction: No
- Year built: 1990
Utilities & green energy
- Sewer: Public Sewer
- Water: Public
- Utilities for property: Electricity Connected
Community & HOA
Community
- Subdivision: MALLARD LAKES
HOA
- Has HOA: No
Location
- Region: Lexington
Financial & listing details
- Price per square foot: $181/sqft
- Tax assessed value: $253,680
- Annual tax amount: $1,126
- Date on market: 7/23/2026
- Listing agreement: Exclusive Right To Sell
- Road surface type: Paved
Estimated market value
$270,800
$257,000 - $284,000
$1,768/mo
Price history
| Date | Event | Price |
|---|---|---|
| 8/17/2026 | Price change | $274,900-1.5%$181/sqft |
Source:  Consolidated MLS #639299 Report a problem Consolidated MLS #639299 Report a problem | ||
| 7/24/2026 | Listed for sale | $279,000+108.4%$184/sqft |
Source: Consolidated MLS #639299 Report a problem | ||
| 7/6/2011 | Sold | $133,900-1.5%$88/sqft |
Source: Public Record Report a problem | ||
| 5/21/2011 | Pending sale | $135,900$90/sqft |
Source: Sutton & Sons Realty #287036 Report a problem | ||
| 5/5/2011 | Price change | $135,900-1.5%$90/sqft |
Source: Sutton & Sons Realty #287036 Report a problem | ||
| 3/24/2011 | Listed for sale | $137,900+2.1%$91/sqft |
Source: Sutton & Sons Realty #287036 Report a problem | ||
| 4/23/2008 | Sold | $135,000-3.5%$89/sqft |
Source: Public Record Report a problem | ||
| 1/25/2008 | Listed for sale | $139,900+2.9%$92/sqft |
Source: Visual Tour #211568 Report a problem | ||
| 12/12/2006 | Sold | $135,900+17.2%$90/sqft |
Source: Public Record Report a problem | ||
| 2/5/2002 | Sold | $116,000$77/sqft |
Source: Public Record Report a problem | ||
Public tax history
| Year | Property taxes | Tax assessment |
|---|---|---|
| 2025 | $1,126 +8.5% | $6,812 +15% |
| 2024 | $1,038 +3.8% | $5,923 |
| 2023 | $1,000 -3.4% | $5,923 |
| 2022 | $1,036 +1.2% | $5,923 |
| 2021 | $1,023 | $5,923 +10.6% |
| 2019 | -- | $5,354 |
| 2018 | $1,015 +1.5% | $5,354 |
| 2017 | $1,000 +2.5% | $5,354 |
| 2016 | $975 +0.7% | $5,354 |
| 2015 | $968 | $5,354 0% |
| 2014 | $968 +2.9% | $5,355 -0.1% |
| 2013 | $940 | $5,360 |
| 2012 | -- | $5,360 -0.6% |
| 2011 | -- | $5,390 |
| 2010 | -- | $5,390 -0.2% |
| 2009 | -- | $5,400 |
| 2008 | -- | $5,400 +18.2% |
| 2007 | -- | $4,570 +0.7% |
| 2006 | -- | $4,540 |
| 2005 | -- | $4,540 +14.9% |
| 2004 | -- | $3,950 |
| 2003 | -- | $3,950 |
| 2001 | -- | $3,950 +13.5% |
| 2000 | -- | $3,480 |
Find assessor info on the county website
Monthly payment
Est. payment
Payment breakdown
Explore the cost of this home by adjusting the details. Changes won't be saved.Climate risks
Neighborhood: 29072
Nearby schools
Schools provided by the listing agent
- Elementary: Lexington
- Middle: LAKESIDE
- High: River Bluff
- District: Lexington One
Source: Consolidated MLS. This data may not be complete. We recommend contacting the local school district to confirm school assignments for this home.
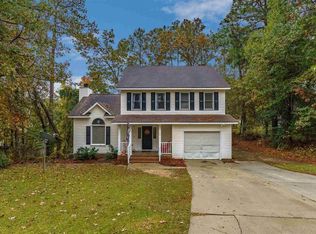
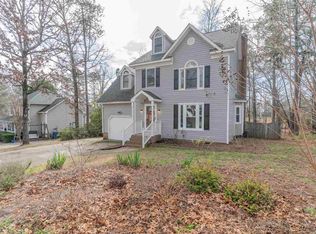
Similar homes
- $299,9003 bd3 ba1.7k sqft505 Mallard Lakes Dr, Lexington, SC 29072For Sale
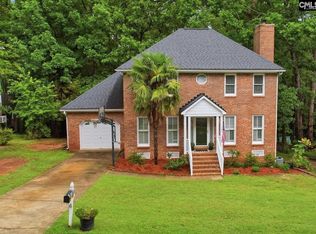 MLS ID #642771, Bonni Jeffers. Consolidated MLS
 - $245,0003 bd3 ba1.4k sqft400 Laurel Dr, Lexington, SC 29072For Sale
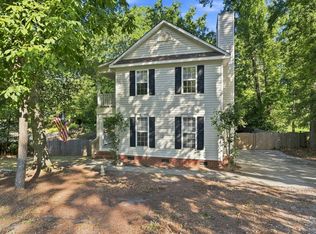 MLS ID #642286, Aleksandra Siano. Consolidated MLS
 - $297,0003 bd2 ba1.5k sqft160 Woodside Rd, Lexington, SC 29072For Sale
 MLS ID #641671, Tammy Nantz Hoey. Consolidated MLS
 - $297,0004 bd3 ba1.8k sqft328 Bagford Ct, Lexington, SC 29072For Sale
 MLS ID #638514, Logan Hill. Consolidated MLS
