Tucked away in the charming Mallard Lakes community, this home provides something that’s becoming harder and harder to find—character, privacy, beautiful water views, and a neighborhood that truly feels like home. Conveniently located just minutes from Lake Murray, shopping, dining, and zoned for River Bluff High School and Lakeside Middle School, you’ll love being close to everything around Lexington while still feeling tucked away from the hustle and bustle.And here’s a BIG update buyers will love—the home just underwent a WHOLE-HOUSE PLUMBING UPDATE! The polybutylene plumbing has been removed and replaced, giving the next owners one less major item to worry about!Inside, beautiful hardwood floors flow throughout the main level alongside timeless plantation shutters and a warm, inviting floor plan. The kitchen features gorgeous granite countertops, but one of the best features may be the picture window in the eat-in area overlooking the backyard, pond, and all the wildlife that comes to visit.Out back is where this home really shines. Sip your morning coffee on the deck, spend an afternoon bird watching, or end the day roasting marshmallows by the water. The scenic pond attracts birds, turtles, and plenty of other wildlife, creating a peaceful backdrop year-round. Grab the kayaks and launch right from your own backyard, or head down to the private dock, recently updated with composite decking, for an afternoon of fishing, relaxing, or simply enjoying the view.Upstairs, you’ll find luxury vinyl plank flooring throughout, spacious bedrooms, and plenty of closet space.And then there’s Mallard Lakes itself. This isn’t a neighborhood of cookie-cutter homes. Each home has its own personality, mature trees line the streets, and neighbors still wave when you drive by. It’s the kind of community that feels welcoming from day one.If you’ve been searching for a home with character, peaceful water views, room to enjoy the outdoors, AND a major plumbing update already checked off the list, 505 Mallard Lakes Drive deserves a spot at the top of your list. Disclaimer: CMLS has not reviewed and, therefore, does not endorse vendors who may appear in listings.
For sale
$299,900
505 Mallard Lakes Dr, Lexington, SC 29072
3beds
1,744sqft
Single Family Residence
Built in 1989
10,018 Square Feet Lot
$299,600 Zestimate®
$172/sqft
$-- HOA
What's special
Timeless plantation shuttersPlenty of closet spaceWarm inviting floor planBeautiful hardwood floorsBeautiful water viewsSpacious bedroomsGorgeous granite countertops
- 30 days
- 1,886
- 223
Zillow last checked:
Listing updated:
Listed by:
Bonni Jeffers,
NextHome Specialists
Source: Consolidated MLS,MLS#: 642771
Facts & features
Interior
Bedrooms & bathrooms
- Bedrooms: 3
- Bathrooms: 3
- Full bathrooms: 2
- 1/2 bathrooms: 1
- Partial bathrooms: 1
- Main level bathrooms: 1
Primary bedroom
- Features: Double Vanity, Bath-Private, Separate Shower, Walk-In Closet(s)
- Level: Second
Bedroom 2
- Features: Bath-Shared, Tub-Shower
- Level: Second
Bedroom 3
- Features: Bath-Shared, Walk-In Closet(s), Tub-Shower
- Level: Second
Dining room
- Features: Area, Floors-Hardwood
- Level: Main
Kitchen
- Features: Floors-Hardwood
- Level: Main
Living room
- Features: Floors-Hardwood
- Level: Main
Heating
- Central
Cooling
- Central Air
Appliances
- Laundry: Main Level
Features
- Flooring: Hardwood, Luxury Vinyl
- Basement: Crawl Space
- Attic: Pull Down Stairs
- Number of fireplaces: 1
- Fireplace features: Wood Burning
Interior area
- Total structure area: 1,744
- Total interior livable area: 1,744 sqft
Property
Parking
- Total spaces: 2
- Parking features: Garage - Attached
- Attached garage spaces: 1
Features
- Stories: 2
Lot
- Size: 10,018 Square Feet
Details
- Parcel number: 00434501041
Construction
Type & style
- Home type: SingleFamily
- Architectural style: Traditional
- Property subtype: Single Family Residence
Materials
- Brick-Partial-AbvFound
Condition
- New construction: No
- Year built: 1989
Utilities & green energy
- Sewer: Public Sewer
- Water: Public
- Utilities for property: Electricity Connected
Community & HOA
Community
- Security: Smoke Detector(s)
- Subdivision: MALLARD LAKES
HOA
- Has HOA: No
Location
- Region: Lexington
Financial & listing details
- Price per square foot: $172/sqft
- Tax assessed value: $292,250
- Annual tax amount: $1,446
- Date on market: 9/11/2026
- Listing agreement: Exclusive Right To Sell
- Road surface type: Paved
Estimated market value
$299,600
$285,000 - $315,000
$2,014/mo
Price history
| Date | Event | Price |
|---|---|---|
| 9/11/2026 | Listed for sale | $299,900-3.8%$172/sqft |
Source:  Consolidated MLS #642771 Report a problem Consolidated MLS #642771 Report a problem | ||
| 8/28/2026 | Listing removed | $311,900$179/sqft |
Source:  NextHome #636807 Report a problem NextHome #636807 Report a problem | ||
| 7/26/2026 | Price change | $311,900-0.6%$179/sqft |
Source: Consolidated MLS #636807 Report a problem | ||
| 7/8/2026 | Listed for sale | $313,900$180/sqft |
Source: Consolidated MLS #636807 Report a problem | ||
| 6/28/2026 | Pending sale | $313,900$180/sqft |
Source: NextHome #636807 Report a problem | ||
| 6/27/2026 | Contingent | $313,900$180/sqft |
Source: Consolidated MLS #636807 Report a problem | ||
| 6/19/2026 | Listed for sale | $313,900+16.3%$180/sqft |
Source: Consolidated MLS #636807 Report a problem | ||
| 4/18/2023 | Listing removed | -- |
Source: Consolidated MLS #556546 Report a problem | ||
| 3/11/2023 | Listed for sale | $269,900$155/sqft |
Source: Consolidated MLS #556546 Report a problem | ||
| 2/25/2023 | Listing removed | -- |
Source: Consolidated MLS #556546 Report a problem | ||
| 2/2/2023 | Listed for sale | $269,900+42.1%$155/sqft |
Source: Consolidated MLS #556546 Report a problem | ||
| 6/14/2019 | Sold | $189,900$109/sqft |
Source: Public Record Report a problem | ||
| 4/30/2019 | Price change | $189,900-5%$109/sqft |
Source: Charis Real Estate Group #468817 Report a problem | ||
| 4/11/2019 | Listed for sale | $199,900$115/sqft |
Source: Charis Real Estate Group #468817 Report a problem | ||
Public tax history
| Year | Property taxes | Tax assessment |
|---|---|---|
| 2025 | $1,446 +8.4% | $8,735 +15% |
| 2024 | $1,333 +3.8% | $7,596 |
| 2023 | $1,285 -3.4% | $7,596 |
| 2022 | $1,330 | $7,596 |
| 2021 | -- | $7,596 +19.7% |
| 2019 | -- | $6,347 |
| 2018 | $1,205 +1.5% | $6,347 |
| 2017 | $1,187 +2.5% | $6,347 |
| 2016 | $1,158 +0.7% | $6,347 |
| 2015 | $1,149 | $6,347 +2.1% |
| 2014 | $1,149 +5.3% | $6,217 0% |
| 2013 | $1,091 | $6,220 |
| 2012 | -- | $6,220 |
| 2011 | -- | $6,220 |
| 2010 | -- | $6,220 +13.7% |
| 2009 | -- | $5,470 |
| 2008 | -- | $5,470 |
| 2007 | -- | $5,470 |
| 2006 | -- | $5,470 |
| 2005 | -- | $5,470 +18.7% |
| 2004 | -- | $4,610 |
| 2003 | -- | $4,610 |
| 2001 | -- | $4,610 +10.8% |
| 2000 | -- | $4,160 |
Find assessor info on the county website
Monthly payment
Est. payment
Payment breakdown
Explore the cost of this home by adjusting the details. Changes won't be saved.Climate risks
Neighborhood: 29072
Nearby schools
Schools provided by the listing agent
- Elementary: Lexington
- Middle: LAKESIDE
- High: River Bluff
- District: Lexington One
Source: Consolidated MLS. This data may not be complete. We recommend contacting the local school district to confirm school assignments for this home.

Similar homes
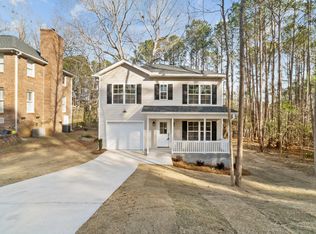
- $274,9003 bd2 ba1.5k sqft121 Foxridge Run, Lexington, SC 29072For Sale
 MLS ID #639299, Zack Wheeler. Consolidated MLS
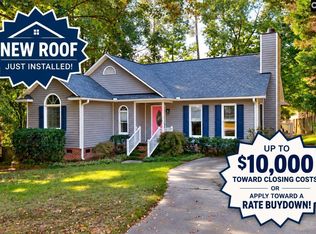
 - $290,0003 bd2 ba1.7k sqft104 Round Knob Rd, Lexington, SC 29072For Sale
 MLS ID #638708, Thomas Shoupe. Consolidated MLS
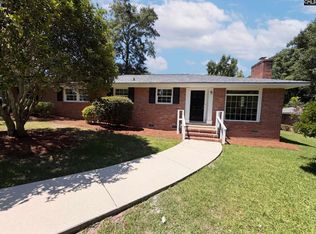
 - $340,0004 bd3 ba2k sqft320 Hunters Ridge Dr, Lexington, SC 29072For Sale
 MLS ID #644057, Thomas Shoupe. Consolidated MLS
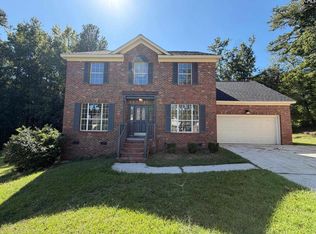
 - $295,0004 bd3 ba1.8k sqft328 Bagford Ct, Lexington, SC 29072For Sale
 MLS ID #638514, Logan Hill. Consolidated MLS
