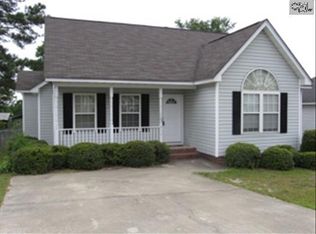
Discover comfort, charm, and convenience at 225 Hallie Hills Place! This inviting one-story home offers 3 bedrooms, 2 full bathrooms, and approximately 1,260 square feet of well-designed living space. The bright interior is filled with natural light, and the generously sized kitchen provides plenty of space for preparing meals, entertaining guests, and spending time together. Outside, the welcoming front porch offers a relaxing place to start your day, while the fenced backyard and mature shade trees create a peaceful setting for pets, play, or weekend gatherings. Conveniently located in Lexington, this delightful home is ready to welcome its next owner. Could this be the one you’ve been waiting for? Schedule your private showing today! Disclaimer: CMLS has not reviewed and, therefore, does not endorse vendors who may appear in listings.
For sale
$214,900
225 Hallie Hills Pl, Lexington, SC 29073
3beds
1,260sqft
Single Family Residence
Built in 1999
7,405 Square Feet Lot
$214,400 Zestimate®
$171/sqft
$-- HOA
What's special
Welcoming front porchGenerously sized kitchenMature shade treesFenced backyardInviting one-story home
- 9 days
- 689
- 79
Likely to sell faster than
Zillow last checked:
Listing updated:
Listed by:
Mariah Matthews,
Tzedi Co Realty
Source: Consolidated MLS,MLS#: 644758
Facts & features
Interior
Bedrooms & bathrooms
- Bedrooms: 3
- Bathrooms: 2
- Full bathrooms: 2
- Main level bathrooms: 2
Primary bedroom
- Features: Double Vanity, Tub-Garden, Bath-Private, Separate Shower, Tray Ceiling(s), Ceiling Fan(s), Closet-Private
- Level: Main
Bedroom 2
- Features: Closet-Private
- Level: Main
Bedroom 3
- Features: Closet-Private
- Level: Main
Kitchen
- Features: Bay Window, Eat-in Kitchen, Counter Tops-Formica, Cabinets-Painted
- Level: Main
Living room
- Features: Fireplace, Molding, Ceiling Fan
- Level: Main
Heating
- Central, Gas Pac
Cooling
- Central Air
Appliances
- Included: Free-Standing Range, Smooth Surface, Dishwasher, Disposal, Stove Exhaust Vented Exte, Electric Water Heater
- Laundry: Electric, Heated Space, Utility Room, Main Level
Features
- Ceiling Fan(s)
- Flooring: Engineered Hardwood
- Basement: Crawl Space
- Attic: Attic Access
- Number of fireplaces: 1
- Fireplace features: Gas Log-Natural
Interior area
- Total structure area: 1,260
- Total interior livable area: 1,260 sqft
Property
Parking
- Parking features: No Garage
Features
- Stories: 1
- Fencing: Full,Wood
Lot
- Size: 7,405 Square Feet
Details
- Parcel number: 00650002133
Construction
Type & style
- Home type: SingleFamily
- Architectural style: Traditional
- Property subtype: Single Family Residence
Materials
- Vinyl
Condition
- New construction: No
- Year built: 1999
Utilities & green energy
- Sewer: Public Sewer
- Water: Public
- Utilities for property: Cable Available, Electricity Connected
Community & HOA
Community
- Security: Smoke Detector(s)
- Subdivision: REGENCY SQUARE
HOA
- Has HOA: No
Location
- Region: Lexington
Financial & listing details
- Price per square foot: $171/sqft
- Tax assessed value: $209,688
- Annual tax amount: $866
- Date on market: 10/9/2026
- Listing agreement: Exclusive Right To Sell
- Road surface type: Paved
Estimated market value
$214,400
$204,000 - $225,000
$1,701/mo
Price history
| Date | Event | Price |
|---|---|---|
| 10/9/2026 | Listed for sale | $214,900-2.3%$171/sqft |
Source:  Consolidated MLS #644758 Report a problem Consolidated MLS #644758 Report a problem | ||
| 10/7/2026 | Listing removed | $219,900$175/sqft |
Source: Consolidated MLS #641863 Report a problem | ||
| 8/28/2026 | Listed for sale | $219,900+65.5%$175/sqft |
Source: Consolidated MLS #641863 Report a problem | ||
| 12/10/2019 | Sold | $132,900+1.1%$105/sqft |
Source: Public Record Report a problem | ||
| 10/17/2019 | Listed for sale | $131,500$104/sqft |
Source: Palmetto Moon Properties Carolinas LLC #481943 Report a problem | ||
Public tax history
| Year | Property taxes | Tax assessment |
|---|---|---|
| 2025 | $866 +9% | $6,113 +15% |
| 2024 | $795 +4.4% | $5,316 |
| 2023 | $761 -4% | $5,316 |
| 2022 | $792 | $5,316 |
| 2021 | -- | $5,316 +32.8% |
| 2019 | -- | $4,002 -2.9% |
| 2018 | $622 -1.1% | $4,122 |
| 2017 | $629 +3.1% | $4,122 +0% |
| 2016 | $610 +0.9% | $4,121 |
| 2015 | $604 | $4,121 -4.9% |
| 2014 | $604 -0.5% | $4,333 +0.1% |
| 2013 | $607 | $4,330 |
| 2012 | -- | $4,330 |
| 2011 | -- | $4,330 |
| 2010 | -- | $4,330 +8.8% |
| 2009 | -- | $3,980 |
| 2008 | -- | $3,980 |
| 2007 | -- | $3,980 |
| 2006 | -- | $3,980 |
| 2005 | -- | $3,980 +29.6% |
| 2004 | -- | $3,070 |
| 2003 | -- | $3,070 |
| 2001 | -- | $3,070 -20.7% |
| 2000 | -- | $3,870 |
Find assessor info on the county website
Monthly payment
Est. payment
Payment breakdown
Explore the cost of this home by adjusting the details. Changes won't be saved.Climate risks
Neighborhood: 29073
Nearby schools
Schools provided by the listing agent
- Elementary: Saxe Gotha
- Middle: White Knoll
- High: White Knoll
- District: Lexington One
Source: Consolidated MLS. This data may not be complete. We recommend contacting the local school district to confirm school assignments for this home.
Similar homes
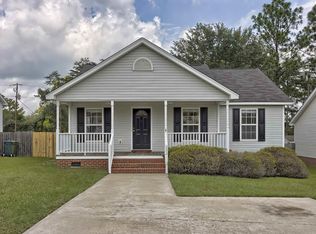
- $219,9993 bd2 ba1.2k sqft245 Jessica Dr, Lexington, SC 29073For Sale
 MLS ID #635592, Mike Steed. Consolidated MLS
 - $259,9003 bd2 ba1.5k sqft375 Colony Lakes Dr, Lexington, SC 29073For Sale
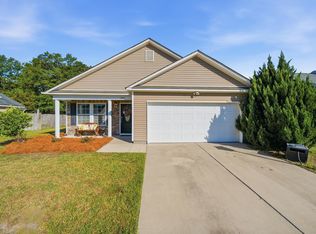 MLS ID #644322, Heather Shuler. Consolidated MLS
 - $230,0003 bd3 ba1.5k sqft197 Ashton Cir, Lexington, SC 29073For Sale
 MLS ID #644349, Kukila Wallace. Consolidated MLS
 - $239,9994 bd2 ba1.5k sqft233 Stagone Ln, Lexington, SC 29073For Sale
 MLS ID #640652, Debbie Hill. Consolidated MLS
