Looking for a home with a main-level primary suite and extra space for teens, guests, or extended family? Welcome to 224 Wallace Circle in Lexington, SC—a 3-bedroom, 3-bathroom home with a bonus room and a flexible layout that makes sharing a home comfortable.The main level features the primary bedroom with its own bathroom, plus a second bedroom and full bathroom. Upstairs, a complete retreat brings together the third bedroom, a private bathroom, and an adjoining bonus room. Create a teen hangout with space to sleep, study, and relax, give guests room to settle in, or use the upper level as an in-law retreat.The bonus room adds flexibility for a movie room, gaming space, home office, or hobbies without using one of the bedrooms. With two bedrooms on the main floor and a separate bedroom, bathroom, and living space upstairs, this Lexington home provides room to spend time together and enjoy space of your own. Disclaimer: CMLS has not reviewed and, therefore, does not endorse vendors who may appear in listings.
For sale
Price cut: $2K (10/16)
$263,000
224 Wallace Cir, Lexington, SC 29073
3beds
1,714sqft
Single Family Residence
Built in 1988
4,356 Square Feet Lot
$262,100 Zestimate®
$153/sqft
$22/mo HOA
What's special
Spacious primary suite
- 56 days
- 354
- 35
Zillow last checked:
Listing updated:
Listed by:
Nikcole Ross,
JPAR Magnolia Group
Source: Consolidated MLS,MLS#: 643204
Facts & features
Interior
Bedrooms & bathrooms
- Bedrooms: 3
- Bathrooms: 3
- Full bathrooms: 3
- Main level bathrooms: 2
Rooms
- Room types: Bonus Room
Primary bedroom
- Features: Bath-Private, Separate Shower, Ceiling Fan(s), Closet-Private, Floors-Hardwood
- Level: Main
Bedroom 2
- Features: Bath-Shared, Floors-Hardwood
- Level: Main
Bedroom 3
- Features: Bath-Shared, Ceiling Fan(s), Closet-Private
- Level: Second
Kitchen
- Features: Floors-Hardwood, Granite Counters, Backsplash-Tiled, Cabinets-Painted
- Level: Main
Living room
- Features: Fireplace, Floors-Hardwood, Ceiling Fan
- Level: Main
Heating
- Central
Cooling
- Central Air
Appliances
- Included: Smooth Surface, Dishwasher, Dryer, Refrigerator, Washer
- Laundry: Heated Space, Main Level
Features
- Flooring: Hardwood, Carpet
- Basement: Crawl Space
- Number of fireplaces: 1
- Fireplace features: Gas Log-Natural
Interior area
- Total structure area: 1,714
- Total interior livable area: 1,714 sqft
Property
Parking
- Parking features: No Garage
Features
- Stories: 2
- Patio & porch: Patio
- Exterior features: Gutters - Partial
- Fencing: Rear Only Wood
Lot
- Size: 4,356 Square Feet
Details
- Additional structures: Shed(s)
- Parcel number: 00454406023
Construction
Type & style
- Home type: SingleFamily
- Architectural style: Cape Cod
- Property subtype: Single Family Residence
Materials
- Vinyl
Condition
- New construction: No
- Year built: 1988
Utilities & green energy
- Sewer: Public Sewer
- Water: Public
- Utilities for property: Electricity Connected
Community & HOA
Community
- Subdivision: PLANTERS STATION
HOA
- Has HOA: Yes
- HOA fee: $67 quarterly
Location
- Region: Lexington
Financial & listing details
- Price per square foot: $153/sqft
- Tax assessed value: $174,741
- Annual tax amount: $928
- Date on market: 9/17/2026
- Listing agreement: Exclusive Right To Sell
- Road surface type: Paved
Estimated market value
$262,100
$249,000 - $275,000
$1,743/mo
Price history
| Date | Event | Price |
|---|---|---|
| 10/16/2026 | Price change | $263,000-0.8%$153/sqft |
Source:  Consolidated MLS #643204 Report a problem | ||
| 9/30/2026 | Price change | $264,9990%$155/sqft |
Source: Consolidated MLS #643204 Report a problem | ||
| 9/17/2026 | Listed for sale | $265,000+73.8%$155/sqft |
Source: Consolidated MLS #643204 Report a problem | ||
| 6/4/2020 | Sold | $152,500+2.1%$89/sqft |
Source: Public Record Report a problem | ||
| 3/30/2020 | Listed for sale | $149,400+9.1%$87/sqft |
Source: Sweet T Realty LLC #491720 Report a problem | ||
| 2/26/2019 | Listing removed | $1,200$1/sqft |
Source: Property Management Solutions Report a problem | ||
| 10/5/2018 | Listed for rent | $1,200$1/sqft |
Source: Property Management Solutions Report a problem | ||
| 8/19/2015 | Listing removed | $1,200$1/sqft |
Source: iHOUSEweb, Inc. #201579 Report a problem | ||
| 8/13/2015 | Listed for rent | $1,200$1/sqft |
Source: iHOUSEweb, Inc. #201579 Report a problem | ||
| 8/26/2014 | Listing removed | $136,900$80/sqft |
Source: ERA Wilder Realty #354585 Report a problem | ||
| 7/15/2014 | Price change | $136,900-2.1%$80/sqft |
Source: ERA Wilder Realty #354585 Report a problem | ||
| 5/14/2014 | Listed for sale | $139,900+3.6%$82/sqft |
Source: ERA Wilder Realty #354585 Report a problem | ||
| 4/22/2011 | Sold | $135,000-3.5%$79/sqft |
Source: Public Record Report a problem | ||
| 2/17/2011 | Listed for sale | $139,900+16.7%$82/sqft |
Source: Russell & Jeffcoat Realtors #284373 Report a problem | ||
| 5/30/2003 | Sold | $119,900$70/sqft |
Source: Public Record Report a problem | ||
Public tax history
| Year | Property taxes | Tax assessment |
|---|---|---|
| 2025 | $928 +7.4% | $6,990 +14.6% |
| 2024 | $864 +3.3% | $6,100 |
| 2023 | $836 -3.3% | $6,100 |
| 2022 | $865 | $6,100 |
| 2021 | -- | $6,100 -18.7% |
| 2019 | -- | $7,500 |
| 2018 | $2,348 +0.9% | $7,500 |
| 2017 | $2,326 +1.5% | $7,500 |
| 2016 | $2,293 -0.9% | $7,500 |
| 2015 | $2,313 | $7,500 -7.5% |
| 2014 | $2,313 +9.1% | $8,108 +49.9% |
| 2013 | $2,121 | $5,410 -33.3% |
| 2012 | -- | $8,110 +53.9% |
| 2011 | -- | $5,270 |
| 2010 | -- | $5,270 +15.1% |
| 2009 | -- | $4,580 |
| 2008 | -- | $4,580 |
| 2007 | -- | $4,580 |
| 2006 | -- | $4,580 |
| 2005 | -- | $4,580 +26.9% |
| 2004 | -- | $3,610 |
| 2003 | -- | $3,610 |
| 2001 | -- | $3,610 +3.1% |
| 2000 | -- | $3,500 |
Find assessor info on the county website
Monthly payment
Est. payment
Payment breakdown
Explore the cost of this home by adjusting the details. Changes won't be saved.Climate risks
Neighborhood: 29073
Nearby schools
Schools provided by the listing agent
- Elementary: Riverbank Elementary
- Middle: Northside
- High: Brookland-Cayce
- District: Lexington Two
Source: Consolidated MLS. This data may not be complete. We recommend contacting the local school district to confirm school assignments for this home.


Similar homes
- $249,9003 bd2 ba1.3k sqft209 Mossborough Dr, Lexington, SC 29073For Sale
 MLS ID #640577, Tony Timmerman. Consolidated MLS
- $300,0004 bd3 ba2.1k sqft120 Crossbow Ct, Columbia, SC 29212For Sale
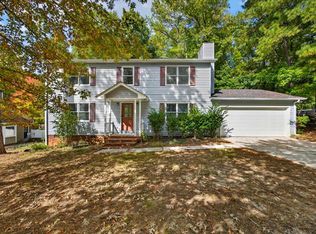 MLS ID #646543, Fabiola Batiz. Consolidated MLS
- $275,0004 bd3 ba1.9k sqft220 Chaps Cir, Lexington, SC 29073For Sale
 MLS ID #644043, Keon Wilson. Consolidated MLS
- $275,0003 bd2 ba1.5k sqft273 Farmdale Dr, Lexington, SC 29073For Sale
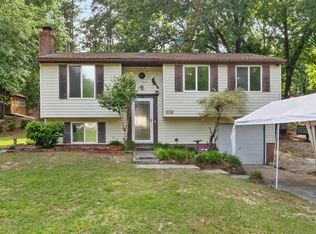 MLS ID #634182, Ben McCarter. Consolidated MLS
