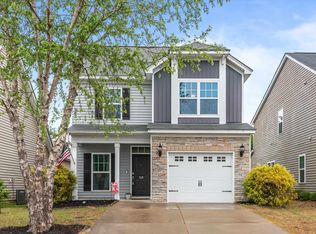
Charming Charleston-style living in the heart of Columbia! Welcome to 120 Canal Place Circle, a 3-bedroom, 2.5-bath home offering the perfect combination of comfort, convenience, and low-maintenance living. Step inside to a bright, open floor plan featuring hardwood floors throughout the main level. A vaulted ceiling and beautiful oak staircase create an inviting first impression, while the open kitchen flows seamlessly into the dining and living areas—perfect for entertaining family and friends.Enjoy the benefits of low-maintenance living along with neighborhood amenities including a sparkling community pool and clubhouse. Whether you're a first-time homebuyer, investor, or simply looking to simplify without sacrificing style or location, this home checks all the boxes.Conveniently located just minutes from downtown Columbia, Riverwalk, USC, Segra Park, the BullStreet District, Main Street, and The Vista, you'll have easy access to some of Columbia's best shopping, dining, entertainment, and nightlife. With major interstates also nearby, getting around the Midlands couldn't be easier.Don't miss your opportunity to call 120 Canal Place Circle home—where Charleston-inspired charm, a convenient location, and an easygoing lifestyle come together!Some listing photos have been virtually staged using AI to illustrate potential furniture placement and use of space. Virtually staged furnishings are not present in the home and are not included in the sale. Disclaimer: CMLS has not reviewed and, therefore, does not endorse vendors who may appear in listings.
For sale
Price cut: $3K (9/11)
$269,500
120 Canal Place Cir, Columbia, SC 29201
3beds
1,427sqft
Single Family Residence
Built in 2006
3,049 Square Feet Lot
$268,100 Zestimate®
$189/sqft
$80/mo HOA
What's special
Sparkling community poolVaulted ceilingBeautiful oak staircaseBright open floor plan
- 54 days
- 921
- 94
Likely to sell faster than
Zillow last checked:
Listing updated:
Listed by:
Brent Brazell,
Wilson Real Estate Company LLC
Source: Consolidated MLS,MLS#: 640711
Facts & features
Interior
Bedrooms & bathrooms
- Bedrooms: 3
- Bathrooms: 3
- Full bathrooms: 2
- 1/2 bathrooms: 1
- Partial bathrooms: 1
- Main level bathrooms: 1
Primary bedroom
- Features: Bath-Private, Ceiling Fan(s), Closet-Private
- Level: Second
Bedroom 2
- Features: Ceiling Fan(s), Closet-Private
- Level: Second
Bedroom 3
- Features: Ceiling Fan(s), Closet-Private
- Level: Second
Kitchen
- Features: Floors-Hardwood
- Level: Main
Living room
- Features: Floors-Hardwood, Ceiling Fan
Heating
- Central
Cooling
- Central Air
Appliances
- Included: Dishwasher, Disposal, Dryer, Refrigerator, Washer, Microwave Countertop
- Laundry: Laundry Closet, Main Level
Features
- Flooring: Hardwood, Carpet
- Basement: Crawl Space
- Attic: Pull Down Stairs
- Has fireplace: No
Interior area
- Total structure area: 1,427
- Total interior livable area: 1,427 sqft
Property
Parking
- Total spaces: 2
- Parking features: No Garage
Features
- Stories: 2
- Patio & porch: Deck
- Fencing: Rear Only Wood
Lot
- Size: 3,049 Square Feet
Details
- Parcel number: 090040430
Construction
Type & style
- Home type: SingleFamily
- Architectural style: Traditional
- Property subtype: Single Family Residence
Materials
- Vinyl
Condition
- New construction: No
- Year built: 2006
Utilities & green energy
- Sewer: Public Sewer
- Water: Public
- Utilities for property: Electricity Connected
Community & HOA
Community
- Subdivision: CANAL PLACE
HOA
- Has HOA: Yes
- Services included: Clubhouse, Common Area Maintenance
- HOA fee: $80 monthly
Location
- Region: Columbia
Financial & listing details
- Price per square foot: $189/sqft
- Tax assessed value: $172,000
- Annual tax amount: $1,247
- Date on market: 8/13/2026
- Listing agreement: Exclusive Right To Sell
- Road surface type: Paved
Estimated market value
$268,100
$255,000 - $282,000
$2,170/mo
Price history
| Date | Event | Price |
|---|---|---|
| 9/11/2026 | Price change | $269,500-1.1%$189/sqft |
Source:  Consolidated MLS #640711 Report a problem Consolidated MLS #640711 Report a problem | ||
| 8/13/2026 | Listed for sale | $272,500+21.1%$191/sqft |
Source: Consolidated MLS #640711 Report a problem | ||
| 6/23/2022 | Sold | $225,000+30.8%$158/sqft |
Source: Public Record Report a problem | ||
| 5/14/2018 | Sold | $171,995+22.9%$121/sqft |
Source: Public Record Report a problem | ||
| 6/27/2014 | Sold | $140,000-3.4%$98/sqft |
Source: Public Record Report a problem | ||
| 4/9/2014 | Price change | $144,900-3.4%$102/sqft |
Source: ERA Wilder Realty #349947 Report a problem | ||
| 3/28/2014 | Price change | $150,000+0.1%$105/sqft |
Source: ERA Wilder Realty #349947 Report a problem | ||
| 3/12/2014 | Listed for sale | $149,900+21.6%$105/sqft |
Source: ERA Wilder Realty #349947 Report a problem | ||
| 6/10/2011 | Sold | $123,225-4.5%$86/sqft |
Source: Public Record Report a problem | ||
| 3/22/2011 | Listed for sale | $129,000-30.5%$90/sqft |
Source: ERA Wilder Realty #282160 Report a problem | ||
| 2/23/2011 | Sold | $185,722+37.6%$130/sqft |
Source: Public Record Report a problem | ||
| 2/18/2011 | Price change | $135,000-2.9%$95/sqft |
Source: ERA Wilder Realty #282160 Report a problem | ||
| 1/15/2011 | Listed for sale | $139,000-26.8%$97/sqft |
Source: ERA Wilder Realty #282160 Report a problem | ||
| 7/2/2007 | Sold | $190,000$133/sqft |
Source: Public Record Report a problem | ||
Public tax history
| Year | Property taxes | Tax assessment |
|---|---|---|
| 2022 | $1,247 -3.2% | $6,880 |
| 2021 | $1,288 -5.2% | $6,880 |
| 2020 | $1,359 -0.7% | $6,880 |
| 2019 | $1,368 +20.1% | $6,880 +22.9% |
| 2018 | $1,139 | $5,600 |
| 2017 | $1,139 +2.7% | $5,600 |
| 2016 | $1,110 +3.7% | $5,600 -33.3% |
| 2015 | $1,070 -72.9% | $8,400 -93.4% |
| 2014 | $3,949 +304.1% | $128,000 +2400% |
| 2013 | $977 | $5,120 |
| 2012 | -- | $5,120 -32.6% |
| 2011 | -- | $7,600 |
| 2010 | -- | $7,600 |
| 2009 | -- | $7,600 |
| 2008 | -- | $7,600 +26.7% |
| 2007 | -- | $6,000 +455.6% |
| 2006 | -- | $1,080 |
Find assessor info on the county website
Monthly payment
Est. payment
Payment breakdown
Explore the cost of this home by adjusting the details. Changes won't be saved.Climate risks
Neighborhood: Earlewood
Nearby schools
Schools provided by the listing agent
- Elementary: Logan
- Middle: St Andrews
- High: Columbia
- District: Richland One
Source: Consolidated MLS. This data may not be complete. We recommend contacting the local school district to confirm school assignments for this home.
Similar homes
- $295,0004 bd3 ba1.5k sqft153 River Valley Dr, Columbia, SC 29201For Sale
 MLS ID #638320, Dayna Britt. Consolidated MLS
 - $295,0003 bd4 ba1.5k sqft412 Summerlea Dr, Columbia, SC 29203For Sale
 MLS ID #640710, Jeff Lawler. Consolidated MLS
 - $284,9003 bd2 ba1.2k sqft911 Pine St, Columbia, SC 29205For Sale
 MLS ID #640666, Todd Lyle. Consolidated MLS
 - $265,0003 bd3 ba1.4k sqft513 Finnegan Ln, West Columbia, SC 29169For Sale
 MLS ID #643049, Diane Bown. Consolidated MLS
