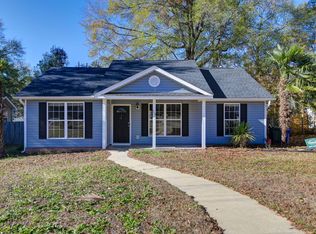
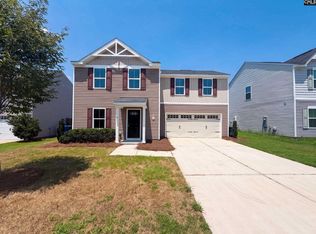
Completely updated & move-in ready, this beautiful 3 bedroom, 2 bath home offers modern upgrades & a convenient location in the heart of Columbia. Featuring a brand new roof & fully renovated interior. This home combines comfort, style & peace of mindEnjoy a spacious layout with updated finishes throughout, along with a newer HVAC system 2021. Step outside to a large deck overlooking the fully fenced backyard,perfect for entertaining,petsor relaxing. Ideally located near downtown Columbia, minutes from everything & the VA Med Ctr. Making it and excellent option for healthcare professionals, veterans etc.CMLS has not reviewed & therefore doesn't endorsorse vendors who may appear in listings Disclaimer: CMLS has not reviewed and, therefore, does not endorse vendors who may appear in listings.
For sale
Price cut: $2K (10/7)
$227,900
505 Burnside Dr, Columbia, SC 29209
3beds
1,123sqft
Single Family Residence
Built in 2001
7,840 Square Feet Lot
$-- Zestimate®
$203/sqft
$-- HOA
What's special
Modern upgradesBrand new roofUpdated finishes throughoutSpacious layoutFully renovated interiorFully fenced backyard
- 11 days
- 526
- 83
Zillow last checked:
Listing updated:
Listed by:
Frances Smith,
American Dream Realty
Source: Consolidated MLS,MLS#: 643843
Facts & features
Interior
Bedrooms & bathrooms
- Bedrooms: 3
- Bathrooms: 2
- Full bathrooms: 2
- Main level bathrooms: 2
Primary bedroom
- Features: Walk-In Closet(s), Tub-Shower
- Level: Main
Bedroom 2
- Features: Walk-In Closet(s), Ceiling Fan(s)
- Level: Main
Bedroom 3
- Features: Walk-In Closet(s), Ceiling Fan(s)
- Level: Main
Great room
- Level: Main
Kitchen
- Features: Floors-Tile, Backsplash-Tiled, Cabinets-Painted
- Level: Main
Heating
- Central
Cooling
- Central Air
Appliances
- Included: Free-Standing Range, Self Clean, Smooth Surface, Dishwasher, Microwave Above Stove
- Laundry: Heated Space, Mud Room, Main Level
Features
- Flooring: Hardwood, Tile, Carpet
- Has basement: No
- Number of fireplaces: 1
Interior area
- Total structure area: 1,123
- Total interior livable area: 1,123 sqft
Property
Parking
- Parking features: No Garage
Features
- Stories: 1
Lot
- Size: 7,840 Square Feet
Details
- Parcel number: 163080815
Construction
Type & style
- Home type: SingleFamily
- Architectural style: Traditional
- Property subtype: Single Family Residence
Materials
- Vinyl
- Foundation: Slab
Condition
- New construction: No
- Year built: 2001
Utilities & green energy
- Sewer: Public Sewer
- Water: Public
- Utilities for property: Electricity Connected
Community & HOA
Community
- Subdivision: THE PINES
HOA
- Has HOA: No
Location
- Region: Columbia
Financial & listing details
- Price per square foot: $203/sqft
- Tax assessed value: $147,000
- Annual tax amount: $1,066
- Date on market: 9/26/2026
- Listing agreement: Exclusive Right To Sell
- Road surface type: Paved
Estimated market value
Not available
Estimated sales range
Not available
$1,691/mo
Price history
| Date | Event | Price |
|---|---|---|
| 10/7/2026 | Price change | $227,900-0.9%$203/sqft |
Source:  Consolidated MLS #643843 Report a problem Consolidated MLS #643843 Report a problem | ||
| 9/26/2026 | Listed for sale | $229,900+46.4%$205/sqft |
Source: Consolidated MLS #643843 Report a problem | ||
| 9/9/2026 | Sold | $157,000+4.7%$140/sqft |
Source: Public Record Report a problem | ||
| 8/7/2026 | Pending sale | $150,000$134/sqft |
Source: Consolidated MLS #638780 Report a problem | ||
| 8/4/2026 | Listed for sale | $150,000$134/sqft |
Source: Consolidated MLS #638780 Report a problem | ||
| 7/23/2026 | Pending sale | $150,000$134/sqft |
Source: Consolidated MLS #638780 Report a problem | ||
| 7/16/2026 | Listed for sale | $150,000-14.3%$134/sqft |
Source: Consolidated MLS #638780 Report a problem | ||
| 12/4/2025 | Sold | $175,000-16.3%$156/sqft |
Source: Public Record Report a problem | ||
| 1/25/2023 | Sold | $209,000$186/sqft |
Source: Public Record Report a problem | ||
| 12/28/2022 | Pending sale | $209,000$186/sqft |
Source:  NextHome #553835 Report a problem NextHome #553835 Report a problem | ||
| 12/15/2022 | Price change | $209,000-1.6%$186/sqft |
Source: Consolidated MLS #553835 Report a problem | ||
| 12/7/2022 | Listed for sale | $212,500+44.6%$189/sqft |
Source: Consolidated MLS #553835 Report a problem | ||
| 9/30/2019 | Sold | $147,000-0.7%$131/sqft |
Source: Public Record Report a problem | ||
| 8/14/2019 | Listed for sale | $148,000+13.9%$132/sqft |
Source: Century 21 Vanguard #477869 Report a problem | ||
| 6/26/2015 | Sold | $129,900-0.8%$116/sqft |
Source: Agent Provided Report a problem | ||
| 4/15/2015 | Price change | $131,000-2.9%$117/sqft |
Source: RE/MAX Real Estate Services #373243 Report a problem | ||
| 3/17/2015 | Listed for sale | $134,900+7.9%$120/sqft |
Source: RE/MAX Real Estate Services #373243 Report a problem | ||
| 7/19/2013 | Sold | $125,000+0.1%$111/sqft |
Source: Public Record Report a problem | ||
| 5/12/2013 | Listed for sale | $124,900$111/sqft |
Source: Coldwell Banker United, Realtors #332164 Report a problem | ||
Public tax history
| Year | Property taxes | Tax assessment |
|---|---|---|
| 2022 | $1,066 -3.2% | $5,880 |
| 2021 | $1,101 -5.2% | $5,880 |
| 2020 | $1,161 +28.9% | $5,880 +29.8% |
| 2019 | $901 -14.2% | $4,530 -12.2% |
| 2018 | $1,050 | $5,160 |
| 2017 | $1,050 +2.7% | $5,160 |
| 2016 | $1,022 -72.1% | $5,160 +3.2% |
| 2015 | $3,661 +283.2% | $5,000 -96% |
| 2014 | $955 +0.1% | $125,000 +2400% |
| 2013 | $954 | $5,000 +19% |
| 2012 | -- | $4,200 |
| 2011 | -- | $4,200 |
| 2010 | -- | $4,200 |
| 2009 | -- | $4,200 +14.8% |
| 2008 | -- | $3,660 |
| 2007 | -- | $3,660 |
| 2006 | -- | $3,660 |
| 2005 | -- | $3,660 -3.2% |
| 2004 | -- | $3,780 |
| 2003 | -- | $3,780 |
| 2002 | -- | $3,780 |
Find assessor info on the county website
Monthly payment
Est. payment
Payment breakdown
Explore the cost of this home by adjusting the details. Changes won't be saved.Climate risks
Neighborhood: 29209
Nearby schools
Schools provided by the listing agent
- Elementary: Meadowfield
- Middle: Hand
- High: Dreher
- District: Richland One
Source: Consolidated MLS. This data may not be complete. We recommend contacting the local school district to confirm school assignments for this home.
Similar homes
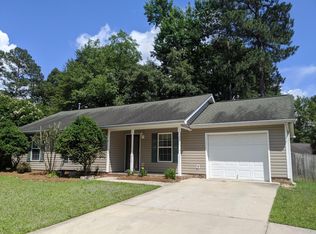
- $240,0003 bd3 ba1.5k sqft612 Lake Forest Rd, Columbia, SC 29209For Sale
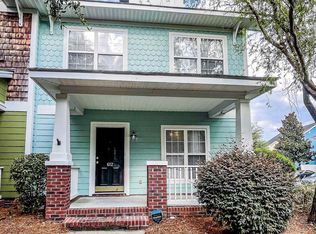 MLS ID #644019, Courtney Westerlund. Consolidated MLS
 - $220,0003 bd2 ba1.4k sqft927 Greenlawn Dr, Columbia, SC 29209For Sale
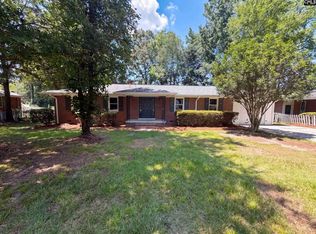 MLS ID #640057, Thomas Shoupe. Consolidated MLS
 - $242,5003 bd2 ba1.3k sqft117 Crestmore Dr, Columbia, SC 29209For Sale
 MLS ID #643414, Melita E Heyward. Consolidated MLS
 - $226,0003 bd3 ba1.4k sqft204 Council Loop, Columbia, SC 29209For Sale
 MLS ID #640036, Thomas Shoupe. Consolidated MLS
