Fully renovated with finishes that raise the bar for what you expect. With granite countertops, stainless steel appliances, tiled showers, and one-level living, the updates bring a more elevated feel throughout the home. Featuring 3 bedrooms and 2 full bathrooms, the home makes an impression as soon as you walk in. You immediately notice the open feel of the space and the updated kitchen, where granite countertops and stainless steel appliances give the heart of the home a polished, modern look. Both bathrooms have been renovated with tiled showers, carrying the upgraded feel beyond the main living areas. Rather than leaving the next owner with a list of projects, the renovation has already transformed the spaces that matter most. The home feels finished, current, and ready to enjoy from day one. Outside, the large backyard gives you something equally valuable—room. There’s space to entertain, create an outdoor living area, garden, or simply enjoy having a backyard that doesn’t feel confined. Disclaimer: CMLS has not reviewed and, therefore, does not endorse vendors who may appear in listings.
For sale
Price cut: $5K (10/1)
$224,900
505 Abraham St, Columbia, SC 29203
3beds
1,369sqft
Single Family Residence
Built in 1964
0.27 Acres Lot
$226,700 Zestimate®
$164/sqft
$-- HOA
What's special
Updated kitchenStainless steel appliancesLarge backyardOne-level livingSpace to entertainGranite countertopsTiled showers
- 34 days
- 247
- 53
Zillow last checked:
Listing updated:
Listed by:
Renard Perry,
Yip Premier Real Estate LLC
Source: Consolidated MLS,MLS#: 642013
Facts & features
Interior
Bedrooms & bathrooms
- Bedrooms: 3
- Bathrooms: 2
- Full bathrooms: 2
- Main level bathrooms: 2
Primary bedroom
- Features: Double Vanity, Bath-Private, Ceiling Fan(s), Closet-Private
- Level: Main
Bedroom 2
- Features: Bath-Shared, Ceiling Fan(s), Closet-Private
- Level: Main
Bedroom 3
- Features: Bath-Shared, Ceiling Fan(s), Closet-Private
- Level: Main
Dining room
- Features: Floors-Hardwood
- Level: Main
Kitchen
- Features: Bar, Floors-Hardwood, Granite Counters, Backsplash-Tiled, Cabinets-Painted, Recessed Lighting
- Level: Main
Living room
- Features: Fireplace, Floors-Hardwood, Ceiling Fan
- Level: Main
Heating
- Central
Cooling
- Central Air
Appliances
- Included: Smooth Surface, Dishwasher, Microwave Above Stove
- Laundry: Utility Room, Main Level
Features
- Flooring: Hardwood, Engineered Hardwood, Carpet
- Basement: Crawl Space
- Attic: Attic Access
- Number of fireplaces: 1
- Fireplace features: Gas Log-Natural
Interior area
- Total structure area: 1,369
- Total interior livable area: 1,369 sqft
Video & virtual tour
Property
Parking
- Parking features: No Garage
Features
- Stories: 1
Lot
- Size: 0.27 Acres
Details
- Parcel number: 142040523
Construction
Type & style
- Home type: SingleFamily
- Architectural style: Bungalow
- Property subtype: Single Family Residence
Materials
- Brick-All Sides-AbvFound
Condition
- New construction: No
- Year built: 1964
Utilities & green energy
- Sewer: Public Sewer
- Water: Public
- Utilities for property: Electricity Connected
Community & HOA
Community
- Subdivision: GREENVIEW
HOA
- Has HOA: No
Location
- Region: Columbia
Financial & listing details
- Price per square foot: $164/sqft
- Tax assessed value: $65,300
- Annual tax amount: $473
- Date on market: 8/31/2026
- Listing agreement: Exclusive Right To Sell
- Road surface type: Paved
Estimated market value
$226,700
$215,000 - $238,000
$1,967/mo
Price history
| Date | Event | Price |
|---|---|---|
| 10/1/2026 | Price change | $224,900-2.2%$164/sqft |
Source:  Consolidated MLS #642013 Report a problem Consolidated MLS #642013 Report a problem | ||
| 9/11/2026 | Price change | $229,900-4.2%$168/sqft |
Source: Consolidated MLS #642013 Report a problem | ||
| 8/31/2026 | Listed for sale | $239,900+785.2%$175/sqft |
Source: Consolidated MLS #642013 Report a problem | ||
| 5/29/2024 | Sold | $27,100$20/sqft |
Source: Public Record Report a problem | ||
Public tax history
| Year | Property taxes | Tax assessment |
|---|---|---|
| 2022 | $473 -3.2% | $2,610 |
| 2021 | $489 -5.2% | $2,610 |
| 2020 | $515 -0.7% | $2,610 |
| 2019 | $519 +7.1% | $2,610 +9.7% |
| 2018 | $485 | $2,380 |
| 2017 | $485 +2.7% | $2,380 |
| 2016 | $472 +3.7% | $2,380 |
| 2015 | $455 +0% | $2,380 -96% |
| 2014 | $455 +0.1% | $59,400 +2395.8% |
| 2013 | $455 | $2,380 -30.6% |
| 2012 | -- | $3,430 |
| 2011 | -- | $3,430 |
| 2010 | -- | $3,430 |
| 2009 | -- | $3,430 -1.2% |
| 2008 | -- | $3,470 |
| 2007 | -- | $3,470 |
| 2006 | -- | $3,470 |
| 2005 | -- | $3,470 -2% |
| 2004 | -- | $3,540 |
| 2003 | -- | $3,540 |
| 2002 | -- | $3,540 |
| 2000 | -- | $3,540 |
Find assessor info on the county website
Monthly payment
Est. payment
Payment breakdown
Explore the cost of this home by adjusting the details. Changes won't be saved.Climate risks
Neighborhood: North Columbia
Nearby schools
Schools provided by the listing agent
- Elementary: Greenview
- Middle: Sanders
- High: Keenan High
- District: Richland One
Source: Consolidated MLS. This data may not be complete. We recommend contacting the local school district to confirm school assignments for this home.
Similar homes
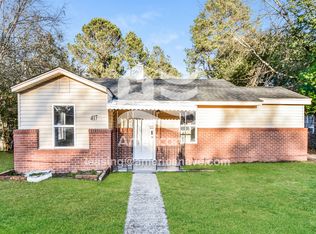
- $199,9003 bd2 ba1.7k sqft133 Summerhill Dr, Columbia, SC 29203For Sale
 MLS ID #644270, Constance Bennett. Consolidated MLS
 - $229,0004 bd2 ba1.7k sqft1025 Haverford Cir, Columbia, SC 29203For Sale
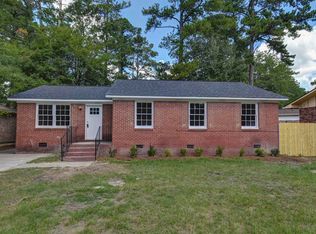 MLS ID #642250, Russell Jones. Consolidated MLS
 - $224,9003 bd2 ba1.4k sqft1734 Omarest Dr, Columbia, SC 29210For Sale
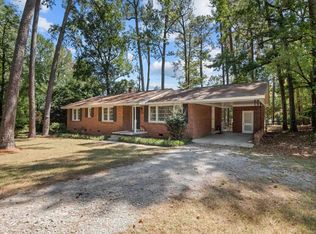 MLS ID #642653, Steve Kozlowski. Consolidated MLS
 - $215,0003 bd2 ba1.2k sqft128 Scioto Dr, Columbia, SC 29203New Construction
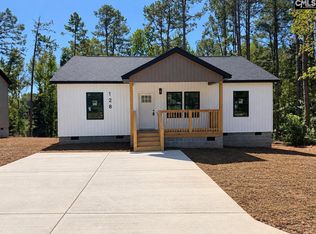 MLS ID #643825, Porschea Randolph. Consolidated MLS
