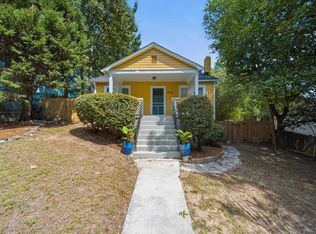
This fully renovated masonry home offers total peace of mind with all major systems updated. The recent 2026 rehab includes a new architectural shingle roof, new HVAC with all-new ductwork, new insulation for improved efficiency, a full electrical rewire with a modern service panel, and new energy-efficient vinyl windows. The property also features a newly installed septic tank.Inside, the open floor plan features durable wide-plank LVP flooring and recessed LED lighting throughout. The kitchen is outfitted with soft-close Shaker cabinetry, black granite countertops, and a brand-new stainless steel Whirlpool appliance package. The living area is centered around an original masonry fireplace with a clean black brick finish and a custom wood mantle.Outside, the home features a large full-width covered front porch and new privacy fencing. The location is a major selling point, sitting less than 2.5 miles from Prisma Health Richland Hospital and under 4 miles from the University of South Carolina and downtown. You also have immediate access to I-20 and can enjoy an easy drive to the Soda City Market on Saturdays. Disclaimer: CMLS has not reviewed and, therefore, does not endorse vendors who may appear in listings.
For sale
Price cut: $5K (8/25)
$185,000
935 Eastman St, Columbia, SC 29203
3beds
768sqft
Single Family Residence
Built in 1950
7,492 Square Feet Lot
$184,100 Zestimate®
$241/sqft
$-- HOA
What's special
New privacy fencingNew architectural shingle roofNew energy-efficient vinyl windowsSoft-close shaker cabinetryOpen floor planDurable wide-plank lvp flooringRecessed led lighting throughout
- 167 days
- 600
- 92
Zillow last checked:
Listing updated:
Listed by:
Joshua Drake,
Century 21 803 Realty
Source: Consolidated MLS,MLS#: 633138
Facts & features
Interior
Bedrooms & bathrooms
- Bedrooms: 3
- Bathrooms: 2
- Full bathrooms: 2
- Main level bathrooms: 2
Primary bedroom
- Level: Main
Bedroom 2
- Level: Main
Bedroom 3
- Level: Main
Kitchen
- Features: Granite Counters
- Level: Main
Living room
- Features: Fireplace
- Level: Main
Heating
- Central, Electric
Cooling
- Central Air
Appliances
- Included: Free-Standing Range, Dishwasher, Refrigerator, Microwave Built In
- Laundry: Heated Space, Main Level
Features
- Flooring: Luxury Vinyl
- Windows: Thermopane
- Basement: Crawl Space
- Attic: Attic Access
- Number of fireplaces: 1
- Fireplace features: Masonry
Interior area
- Total structure area: 768
- Total interior livable area: 768 sqft
Property
Parking
- Parking features: No Garage
Features
- Stories: 1
- Fencing: Full,Wood
Lot
- Size: 7,492 Square Feet
- Features: Corner Lot
Details
- Parcel number: 117110204
Construction
Type & style
- Home type: SingleFamily
- Architectural style: Bungalow
- Property subtype: Single Family Residence
Materials
- Block
Condition
- New construction: No
- Year built: 1950
Utilities & green energy
- Sewer: Septic Tank
- Water: Public
- Utilities for property: Electricity Connected
Community & HOA
Community
- Subdivision: BELMONT
HOA
- Has HOA: No
Location
- Region: Columbia
Financial & listing details
- Price per square foot: $241/sqft
- Tax assessed value: $11,500
- Annual tax amount: $308
- Date on market: 5/3/2026
- Listing agreement: Exclusive Right To Sell
- Road surface type: Paved
Estimated market value
$184,100
$175,000 - $193,000
$1,190/mo
Price history
| Date | Event | Price |
|---|---|---|
| 8/25/2026 | Price change | $185,000-2.6%$241/sqft |
Source:  Consolidated MLS #633138 Report a problem Consolidated MLS #633138 Report a problem | ||
| 7/28/2026 | Price change | $190,000-4%$247/sqft |
Source: Consolidated MLS #633138 Report a problem | ||
| 6/27/2026 | Price change | $198,000-1%$258/sqft |
Source: Consolidated MLS #633138 Report a problem | ||
| 5/21/2026 | Price change | $200,000-2.4%$260/sqft |
Source: Consolidated MLS #633138 Report a problem | ||
| 5/3/2026 | Listed for sale | $205,000+2633.3%$267/sqft |
Source: Consolidated MLS #633138 Report a problem | ||
| 10/30/2025 | Sold | $7,500$10/sqft |
Source: Public Record Report a problem | ||
Public tax history
| Year | Property taxes | Tax assessment |
|---|---|---|
| 2022 | $308 -0.6% | $690 |
| 2021 | $310 -0.6% | $690 |
| 2020 | $312 -0.5% | $690 |
| 2019 | $313 -3.8% | $690 -2.8% |
| 2018 | $326 | $710 |
| 2017 | $326 +3.1% | $710 |
| 2016 | $316 +1.9% | $710 |
| 2015 | $310 +1.5% | $710 -94% |
| 2014 | $305 +2.2% | $11,900 +1576.1% |
| 2013 | $298 | $710 -33.6% |
| 2012 | -- | $1,070 |
| 2011 | -- | $1,070 |
| 2010 | -- | $1,070 |
| 2009 | -- | $1,070 +2.9% |
| 2008 | -- | $1,040 |
| 2007 | -- | $1,040 |
| 2006 | -- | $1,040 |
| 2005 | -- | $1,040 +30% |
| 2004 | -- | $800 |
| 2003 | -- | $800 |
| 2002 | -- | $800 |
| 2000 | -- | $800 |
Find assessor info on the county website
Monthly payment
Est. payment
Payment breakdown
Explore the cost of this home by adjusting the details. Changes won't be saved.Climate risks
Neighborhood: 29203
Nearby schools
Schools provided by the listing agent
- Elementary: John P. Thomas
- Middle: Alcorn
- High: Eau Claire
- District: Richland One
Source: Consolidated MLS. This data may not be complete. We recommend contacting the local school district to confirm school assignments for this home.
Similar homes
- $188,0003 bd1 ba990 sqft41 Tommy Cir, Columbia, SC 29204For SaleMLS ID #645102, Thomas Shoupe. Consolidated MLS
- $180,0003 bd2 ba1.1k sqft1120 Tree St, Columbia, SC 29205For Sale
 MLS ID #644974, Luke Poston. Consolidated MLS
 - $174,9003 bd1 ba1.1k sqft416 Floyd Dr, Columbia, SC 29203New Construction
 MLS ID #639459, Kaundra Belton. Consolidated MLS
 - $185,0002 bd1 ba840 sqft3904 Abingdon Rd, Columbia, SC 29203For Sale
 MLS ID #642740, Kimberly D Shumpert. Consolidated MLS
