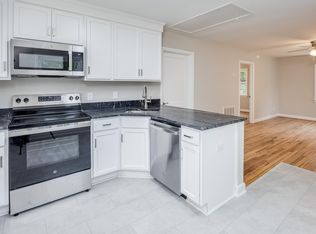
Must See!! This stunning 2 bedroom and 2 full bath home. This home is ideal for first time home buyers or empty nesters. This 2-bedroom, 2 full bath home features new LVP in the kitchen, tile backsplash, brand-new stainless-steel appliances, high ceilings, pantry and plenty storage with a eat-in space. The primary suite is spacious with a ceiling fan, blinds, motion sensor closet lighting and a private full bath with a shower. The secondary bedroom offers high ceilings, blinds, ceiling fan and motion sensor closet light. The fully renovated hall bath is complete with a new tub shower combo, new toilet, new sink, mirror and exhaust fan. The living room has high ceilings, ceiling fan, blinds and recessed lighting. The dining room has high ceilings, remote controlled ceiling fan. the laundry room also has high ceilings, shelves for storage and motion sensor lighting, Enjoy a brand-new deck, perfect relaxing and a newly laid driveway for parking. This home is move-in ready with thoughtful updates throughout! Disclaimer: CMLS has not reviewed and, therefore, does not endorse vendors who may appear in listings.
For sale
Price cut: $7.1K (8/26)
$189,900
2810 Magnolia St, Columbia, SC 29204
2beds
1,116sqft
Single Family Residence
Built in 1950
6,250 Square Feet Lot
$-- Zestimate®
$170/sqft
$-- HOA
What's special
Fully renovated hall bathTile backsplashNew toiletHigh ceilingsBrand-new stainless-steel appliancesEat-in spacePantry and plenty storage
- 50 days
- 313
- 38
Zillow last checked:
Listing updated:
Listed by:
James Carson,
Carson & Associates
Source: Consolidated MLS,MLS#: 640558
Facts & features
Interior
Bedrooms & bathrooms
- Bedrooms: 2
- Bathrooms: 2
- Full bathrooms: 2
- Main level bathrooms: 2
Primary bedroom
- Features: Bath-Private, High Ceilings, Ceiling Fan(s), Closet-Private
- Level: Main
Bedroom 2
- Features: Bath-Shared, High Ceilings, Ceiling Fan(s), Closet-Private
- Level: Main
Dining room
- Features: Molding, High Ceilings, Ceiling Fan(s)
- Level: Main
Kitchen
- Features: Eat-in Kitchen, Pantry, Counter Tops-Formica, Backsplash-Tiled, Cabinets-Painted
- Level: Main
Living room
- Features: Molding, Ceilings-High (over 9 Ft), Ceiling Fan, Recessed Lights
- Level: Main
Heating
- Central, Electric
Cooling
- Central Air
Appliances
- Included: Free-Standing Range, Self Clean, Smooth Surface, Disposal, Refrigerator, Microwave Above Stove, Electric Water Heater
- Laundry: Electric, Heated Space, Mud Room, Main Level
Features
- Ceiling Fan(s)
- Flooring: Luxury Vinyl, Tile
- Basement: Crawl Space
- Attic: Attic Access
- Has fireplace: No
Interior area
- Total structure area: 1,116
- Total interior livable area: 1,116 sqft
Property
Parking
- Total spaces: 2
- Parking features: No Garage
Features
- Patio & porch: Deck
- Fencing: Rear Only-Chain Link
- Frontage length: 0
Lot
- Size: 6,250 Square Feet
- Dimensions: 50 x 125
Details
- Parcel number: 115090504
Construction
Type & style
- Home type: SingleFamily
- Architectural style: Ranch
- Property subtype: Single Family Residence
Materials
- Vinyl
Condition
- New construction: No
- Year built: 1950
Utilities & green energy
- Sewer: Public Sewer
- Water: Public
- Utilities for property: Electricity Connected
Community & HOA
Community
- Security: Smoke Detector(s)
- Subdivision: NONE
HOA
- Has HOA: No
Location
- Region: Columbia
Financial & listing details
- Price per square foot: $170/sqft
- Tax assessed value: $27,900
- Annual tax amount: $885
- Date on market: 8/11/2026
- Listing agreement: Exclusive Right To Sell
- Road surface type: Paved
Estimated market value
Not available
Estimated sales range
Not available
$1,461/mo
Price history
| Date | Event | Price |
|---|---|---|
| 8/26/2026 | Price change | $189,900-3.6%$170/sqft |
Source:  Consolidated MLS #640558 Report a problem Consolidated MLS #640558 Report a problem | ||
| 8/11/2026 | Listed for sale | $197,000+294%$177/sqft |
Source: Consolidated MLS #640558 Report a problem | ||
| 3/31/2012 | Listing removed | $600$1/sqft |
Source: Carson & Associates Realtors #305513 Report a problem | ||
| 2/14/2012 | Listed for rent | $600$1/sqft |
Source: Carson & Associates Realtors #305513 Report a problem | ||
| 12/21/2000 | Sold | $50,000$45/sqft |
Source: Public Record Report a problem | ||
Public tax history
| Year | Property taxes | Tax assessment |
|---|---|---|
| 2022 | $885 +9.1% | $1,670 |
| 2021 | $811 -1.4% | $1,670 |
| 2020 | $823 -0.3% | $1,670 |
| 2019 | $825 -16.3% | $1,670 -15.2% |
| 2018 | $985 | $1,970 |
| 2017 | $985 +2.8% | $1,970 |
| 2016 | $958 +2.8% | $1,970 |
| 2015 | $931 +0.6% | $1,970 -94% |
| 2014 | $926 +0.9% | $32,900 +1570.1% |
| 2013 | $918 | $1,970 -35.2% |
| 2012 | -- | $3,040 |
| 2011 | -- | $3,040 |
| 2010 | -- | $3,040 |
| 2009 | -- | $3,040 +23.1% |
| 2008 | -- | $2,470 |
| 2007 | -- | $2,470 |
| 2006 | -- | $2,470 |
| 2005 | -- | $2,470 +23.5% |
| 2004 | -- | $2,000 |
| 2003 | -- | $2,000 |
| 2002 | -- | $2,000 +2.6% |
| 2000 | -- | $1,950 |
Find assessor info on the county website
Monthly payment
Est. payment
Payment breakdown
Explore the cost of this home by adjusting the details. Changes won't be saved.Climate risks
Neighborhood: Pinehurst
Nearby schools
Schools provided by the listing agent
- Elementary: Bradley
- Middle: Perry
- High: Johnson
- District: Richland One
Source: Consolidated MLS. This data may not be complete. We recommend contacting the local school district to confirm school assignments for this home.
Similar homes
- $192,4993 bd1 ba1k sqft2530 Putnam St, Columbia, SC 29204For Sale
 MLS ID #639700, Tyjuan Montgomery. Consolidated MLS
 - $184,9002 bd1 ba780 sqft2711 Harrison Rd, Columbia, SC 29204For Sale
 MLS ID #619344, Douglas Leonard. Consolidated MLS
 - $183,9993 bd2 ba1.1k sqft2808 Edison St, Columbia, SC 29204For Sale
 MLS ID #637865, Shareef Akram. Consolidated MLS
 - $199,9003 bd1 ba1.3k sqft2930 English Ave, Columbia, SC 29204For Sale
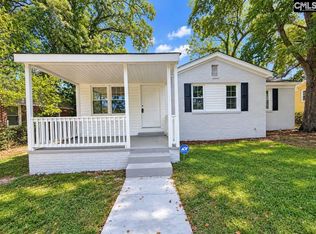 MLS ID #643347, Hope C Dorn. Consolidated MLS
