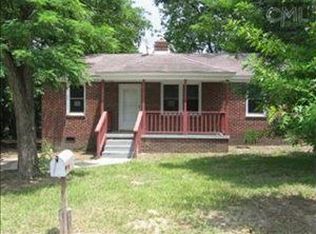
Newly renovated, all-brick three bedroom home offering modern updates and move-in ready convenience near downtown Columbia. Major improvements include a new roof and HVAC system installed in 2026, along with new flooring, fresh interior and exterior paint, new windows, new cabinets and new stainless steel appliances. The bright, spacious interior features three generously sized bedrooms, including a primary bedroom with a walk-in closet, as well as a dedicated laundry room. The dining room is conveniently positioned between the kitchen and family room, creating an easy flow for everyday living and entertaining. Outside, enjoy the huge, private backyard. Near shopping, dining and other Columbia amenities, this beautifully updated home is ready for its new owner. Call today to schedule your private showing! Disclaimer: CMLS has not reviewed and, therefore, does not endorse vendors who may appear in listings.
For sale
$199,900
2930 English Ave, Columbia, SC 29204
3beds
1,312sqft
Single Family Residence
Built in 1961
7,492 Square Feet Lot
$198,400 Zestimate®
$152/sqft
$-- HOA
What's special
New roofNew cabinetsNew windowsNew flooringNew stainless steel appliancesThree generously sized bedroomsBright spacious interior
- 22 days
- 245
- 26
Zillow last checked:
Listing updated:
Listed by:
Hope C Dorn,
ERA Wilder Realty
Source: Consolidated MLS,MLS#: 643347
Facts & features
Interior
Bedrooms & bathrooms
- Bedrooms: 3
- Bathrooms: 1
- Full bathrooms: 1
- Main level bathrooms: 1
Primary bedroom
- Features: Walk-In Closet(s)
- Level: Main
Bedroom 2
- Level: Main
Bedroom 3
- Level: Main
Dining room
- Level: Main
Kitchen
- Level: Main
Living room
- Level: Main
Heating
- Central
Cooling
- Central Air
Features
- Basement: Crawl Space
- Has fireplace: No
Interior area
- Total structure area: 1,312
- Total interior livable area: 1,312 sqft
Video & virtual tour
Property
Parking
- Parking features: No Garage
Features
- Stories: 1
Lot
- Size: 7,492 Square Feet
Details
- Parcel number: 116090304
Construction
Type & style
- Home type: SingleFamily
- Architectural style: Ranch
- Property subtype: Single Family Residence
Materials
- Brick-All Sides-AbvFound
Condition
- New construction: No
- Year built: 1961
Utilities & green energy
- Sewer: Public Sewer
- Water: Public
- Utilities for property: Electricity Connected
Community & HOA
Community
- Subdivision: BELVEDERE
HOA
- Has HOA: No
Location
- Region: Columbia
Financial & listing details
- Price per square foot: $152/sqft
- Tax assessed value: $37,100
- Annual tax amount: $1,075
- Date on market: 9/18/2026
- Listing agreement: Exclusive Right To Sell
- Road surface type: Paved
Estimated market value
$198,400
$188,000 - $208,000
$1,547/mo
Price history
| Date | Event | Price |
|---|---|---|
| 9/18/2026 | Listed for sale | $199,900-4.8%$152/sqft |
Source:  Consolidated MLS #643347 Report a problem Consolidated MLS #643347 Report a problem | ||
| 9/13/2026 | Listing removed | $210,000$160/sqft |
Source: Consolidated MLS #637278 Report a problem | ||
| 8/13/2026 | Price change | $210,000-4.3%$160/sqft |
Source: Consolidated MLS #637278 Report a problem | ||
| 6/26/2026 | Listed for sale | $219,500$167/sqft |
Source: Consolidated MLS #637278 Report a problem | ||
| 6/22/2026 | Listing removed | $219,500$167/sqft |
Source: Consolidated MLS #636941 Report a problem | ||
| 6/21/2026 | Listed for sale | $219,500-0.1%$167/sqft |
Source: Consolidated MLS #636941 Report a problem | ||
| 6/15/2026 | Listing removed | $219,800$168/sqft |
Source: Consolidated MLS #630197 Report a problem | ||
| 5/19/2026 | Price change | $219,8000%$168/sqft |
Source: Consolidated MLS #630197 Report a problem | ||
| 4/24/2026 | Price change | $219,900-4.3%$168/sqft |
Source: Consolidated MLS #630197 Report a problem | ||
| 3/28/2026 | Listed for sale | $229,900+109%$175/sqft |
Source: Consolidated MLS #630197 Report a problem | ||
| 11/26/2025 | Sold | $110,000+15.8%$84/sqft |
Source: Public Record Report a problem | ||
| 10/1/2025 | Pending sale | $95,000$72/sqft |
Source: Consolidated MLS #617251 Report a problem | ||
| 9/16/2025 | Contingent | $95,000$72/sqft |
Source: Consolidated MLS #617251 Report a problem | ||
| 9/11/2025 | Listed for sale | $95,000$72/sqft |
Source: Consolidated MLS #617251 Report a problem | ||
Public tax history
| Year | Property taxes | Tax assessment |
|---|---|---|
| 2022 | $1,075 -0.8% | $2,230 |
| 2021 | $1,084 -1.4% | $2,230 |
| 2020 | $1,099 +5.4% | $2,230 +5.7% |
| 2019 | $1,043 +13.9% | $2,110 +15.3% |
| 2018 | $915 | $1,830 |
| 2017 | -- | $1,830 |
| 2016 | -- | $1,830 |
| 2015 | -- | $1,830 -94% |
| 2014 | $860 +0.9% | $30,500 +1566.7% |
| 2013 | $853 | $1,830 |
| 2012 | -- | $1,830 -60% |
| 2011 | -- | $4,570 |
| 2010 | -- | $4,570 |
| 2009 | -- | $4,570 +14.2% |
| 2008 | -- | $4,000 |
| 2007 | -- | $4,000 |
| 2006 | -- | $4,000 |
| 2005 | -- | $4,000 +10.5% |
| 2004 | -- | $3,620 |
| 2003 | -- | $3,620 |
| 2002 | -- | $3,620 |
| 2000 | -- | $3,620 |
Find assessor info on the county website
Monthly payment
Est. payment
Payment breakdown
Explore the cost of this home by adjusting the details. Changes won't be saved.Climate risks
Neighborhood: Belvedere
Nearby schools
Schools provided by the listing agent
- Elementary: Burton Pack
- Middle: Sanders
- High: Keenan High
- District: Richland One
Source: Consolidated MLS. This data may not be complete. We recommend contacting the local school district to confirm school assignments for this home.

Similar homes
- $183,9993 bd2 ba1.1k sqft2808 Edison St, Columbia, SC 29204For Sale
 MLS ID #637865, Shareef Akram. Consolidated MLS
 - $192,4993 bd1 ba1k sqft2530 Putnam St, Columbia, SC 29204For Sale
 MLS ID #639700, Tyjuan Montgomery. Consolidated MLS
 - $199,9993 bd1 ba1.2k sqft3411 Palmetto Ave, Columbia, SC 29203For Sale
 MLS ID #643135, James Bennett. Consolidated MLS
 - $199,9003 bd2 ba1.4k sqft1013 Pinelane Rd, Columbia, SC 29223For Sale
 MLS ID #644564, Alisha Diaz. Consolidated MLS
