DESIGNED FOR FLEXIBLE LIVING OR INCOME POTENTIAL:The standout highlight of 3838 Wellesley is its layout. The rear 4th bedroom suite features its own private exterior entry, extra parking and ensuite full bathroom. This versatile wing creates the ultimate setup for: IDEAL ROOMMATE CONFIGURATION: Live in the primary space and rent out the private rear wing to lower your monthly mortgage payment, or rent to roommates with built-in privacy.DEDICATED HOME OFFICE/STUDIO: A quiet, private suite ideal for remote professionals or small business owners needing independent client access and parking.LARGE FAMILY/MULTIGENERATIONAL LIVING: Offers parents, in-laws, or young adults their own private, quiet retreat separated from the main living quarters. Disclaimer: CMLS has not reviewed and, therefore, does not endorse vendors who may appear in listings.
For sale
$200,000
3838 Wellesley Dr, Columbia, SC 29203
4beds
1,853sqft
Single Family Residence
Built in 1960
0.31 Acres Lot
$-- Zestimate®
$108/sqft
$-- HOA
What's special
Private exterior entryExtra parkingVersatile wingQuiet private suite
- 50 days
- 692
- 56
Likely to sell faster than
Zillow last checked:
Listing updated:
Listed by:
Kira Person,
Redfin Corporation
Source: Consolidated MLS,MLS#: 641317
Facts & features
Interior
Bedrooms & bathrooms
- Bedrooms: 4
- Bathrooms: 2
- Full bathrooms: 2
- Main level bathrooms: 2
Primary bedroom
- Features: Closet-Private
- Level: Main
Bedroom 2
- Features: Closet-Private
- Level: Main
Bedroom 3
- Features: Closet-Private
- Level: Main
Bedroom 4
- Features: Closet-Private
- Level: Main
Dining room
- Level: Main
Great room
- Level: Main
Kitchen
- Level: Main
Living room
- Features: Ceiling Fan
- Level: Main
Heating
- Electric
Cooling
- Central Air
Appliances
- Included: Gas Range
- Laundry: Utility Room, Main Level
Features
- Ceiling Fan(s)
- Flooring: Luxury Vinyl
- Basement: Crawl Space
- Number of fireplaces: 1
- Fireplace features: Wood Burning
Interior area
- Total structure area: 1,853
- Total interior livable area: 1,853 sqft
Property
Parking
- Parking features: No Garage
Features
- Stories: 1
- Exterior features: Gutters - Full
- Fencing: Chain Link
Lot
- Size: 0.31 Acres
Details
- Parcel number: 091040814
Construction
Type & style
- Home type: SingleFamily
- Architectural style: Bungalow
- Property subtype: Single Family Residence
Materials
- Brick-Partial-AbvFound
Condition
- New construction: No
- Year built: 1960
Utilities & green energy
- Sewer: Public Sewer
- Water: Public
Community & HOA
Community
- Security: Security Cameras
- Subdivision: Roosevelt Village
HOA
- Has HOA: No
Location
- Region: Columbia
Financial & listing details
- Price per square foot: $108/sqft
- Tax assessed value: $1,390
- Date on market: 8/21/2026
- Listing agreement: Exclusive Right To Sell
- Road surface type: Paved
Estimated market value
Not available
Estimated sales range
Not available
Not available
Price history
| Date | Event | Price |
|---|---|---|
| 8/21/2026 | Listed for sale | $200,000-3.4%$108/sqft |
Source:  Consolidated MLS #641317 Report a problem Consolidated MLS #641317 Report a problem | ||
| 8/18/2026 | Listing removed | $207,000$112/sqft |
Source: Consolidated MLS #632630 Report a problem | ||
| 6/6/2026 | Price change | $207,000-3.3%$112/sqft |
Source: Consolidated MLS #632630 Report a problem | ||
| 5/26/2026 | Price change | $214,000-0.5%$115/sqft |
Source: Consolidated MLS #632630 Report a problem | ||
| 4/28/2026 | Listed for sale | $215,000$116/sqft |
Source: Consolidated MLS #632630 Report a problem | ||
| 4/18/2026 | Listing removed | $215,000$116/sqft |
Source: Consolidated MLS #627229 Report a problem | ||
| 4/7/2026 | Price change | $215,000-1.1%$116/sqft |
Source: Consolidated MLS #627229 Report a problem | ||
| 2/19/2026 | Listed for sale | $217,400$117/sqft |
Source: Consolidated MLS #627229 Report a problem | ||
Public tax history
| Year | Property taxes | Tax assessment |
|---|---|---|
| 2022 | -- | $1,390 |
| 2021 | $324 | $1,390 |
| 2020 | $324 +13% | $1,390 |
| 2019 | $286 +15% | $1,390 +6.1% |
| 2018 | $249 | $1,310 |
| 2017 | $249 | $1,310 |
| 2016 | $249 | $1,310 |
| 2015 | $249 | $1,310 -96% |
| 2014 | $249 | $32,700 +2396.2% |
| 2013 | $249 | $1,310 -41% |
| 2012 | -- | $2,220 |
| 2011 | -- | $2,220 |
| 2010 | -- | $2,220 |
| 2009 | -- | $2,220 +15% |
| 2008 | -- | $1,930 |
| 2007 | -- | $1,930 |
| 2006 | -- | $1,930 |
| 2005 | -- | $1,930 +4.3% |
| 2004 | -- | $1,850 |
| 2003 | -- | $1,850 |
| 2002 | -- | $1,850 |
| 2000 | -- | $1,850 |
Find assessor info on the county website
Monthly payment
Est. payment
Payment breakdown
Explore the cost of this home by adjusting the details. Changes won't be saved.Climate risks
Neighborhood: 29203
Nearby schools
Schools provided by the listing agent
- Elementary: Taylor
- Middle: St Andrews
- High: Columbia
- District: Richland One
Source: Consolidated MLS. This data may not be complete. We recommend contacting the local school district to confirm school assignments for this home.
Similar homes
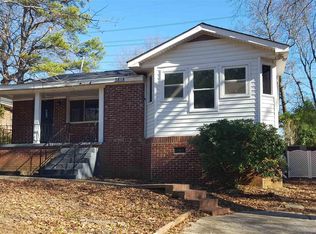
- $199,9003 bd2 ba1.7k sqft133 Summerhill Dr, Columbia, SC 29203For Sale
 MLS ID #644270, Constance Bennett. Consolidated MLS
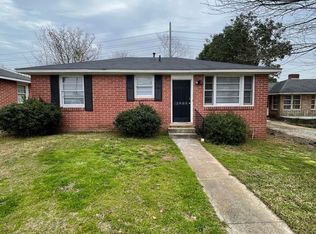
 - $215,0003 bd1 ba1.1k sqft805 Johnson Ave, Columbia, SC 29203For Sale
 MLS ID #642775, Bethany Way. Consolidated MLS
 - $214,9003 bd2 ba1.6k sqft2126 Woodtrail Dr, Columbia, SC 29210For Sale
 MLS ID #643871, Zeke Riddle. Consolidated MLS
 - $189,0003 bd2 ba1.7k sqft6723 Valleybrook Rd, Columbia, SC 29206For Sale
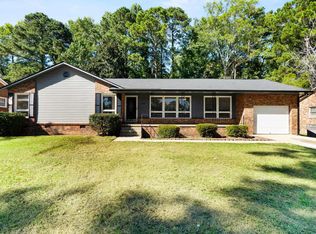 MLS ID #644265, Alex Fisher. Consolidated MLS
