Welcome to 525 Scarsdale Dr! Located in Columbia (Richland County), this single-story ranch home features 3 bedrooms, 1 bathrooms, and 1,525 sq ft of living area. Constructed in 1970 on a 0.22-acre lot (9,666 sq ft), the functional layout includes hardwood flooring, a spacious main living area, functional kitchen, forced-air heating, and laundry hookups. Outdoor features include an open yard and a private driveway for off-street parking. Conveniently located near A.J. Lewis Greenview Elementary, Sanders Middle, and Keenan High Schools, with quick access to local shopping, dining, and downtown Columbia! Disclaimer: CMLS has not reviewed and, therefore, does not endorse vendors who may appear in listings.
For sale
$169,900
525 Scarsdale Dr, Columbia, SC 29203
3beds
1,525sqft
Single Family Residence
Built in 1970
9,583 Square Feet Lot
$168,500 Zestimate®
$111/sqft
$-- HOA
What's special
Single-story ranch homeForced-air heatingFunctional kitchenHardwood flooringLaundry hookupsOpen yard
- 42 days
- 352
- 26
Zillow last checked:
Listing updated:
Listed by:
Constance Bennett,
Trelora Realty Inc
Source: Consolidated MLS,MLS#: 644520
Facts & features
Interior
Bedrooms & bathrooms
- Bedrooms: 3
- Bathrooms: 2
- Full bathrooms: 1
- 1/2 bathrooms: 1
- Partial bathrooms: 1
- Main level bathrooms: 2
Primary bedroom
- Level: Main
Bedroom 2
- Level: Main
Bedroom 3
- Level: Main
Kitchen
- Level: Main
Living room
- Level: Main
Heating
- Floor Furnace
Cooling
- Central Air
Features
- Basement: Crawl Space
- Has fireplace: No
Interior area
- Total structure area: 1,525
- Total interior livable area: 1,525 sqft
Property
Parking
- Total spaces: 3
- Parking features: No Garage
Features
- Stories: 1
Lot
- Size: 9,583 Square Feet
- Dimensions: 9666
Details
- Parcel number: 118150816
Construction
Type & style
- Home type: SingleFamily
- Architectural style: Ranch
- Property subtype: Single Family Residence
Materials
- Brick-Partial-AbvFound
Condition
- New construction: No
- Year built: 1970
Utilities & green energy
- Sewer: Public Sewer
- Water: Public
- Utilities for property: Electricity Connected
Community & HOA
Community
- Subdivision: MEADOWLAKE
HOA
- Has HOA: No
Location
- Region: Columbia
Financial & listing details
- Price per square foot: $111/sqft
- Tax assessed value: $74,900
- Annual tax amount: $2,352
- Date on market: 10/7/2026
- Listing agreement: Exclusive Right To Sell
- Road surface type: Paved
Estimated market value
$168,500
$160,000 - $177,000
$1,482/mo
Price history
| Date | Event | Price |
|---|---|---|
| 10/7/2026 | Listed for sale | $169,900+80.7%$111/sqft |
Source:  Consolidated MLS #644520 Report a problem | ||
| 9/11/2023 | Listing removed | -- |
Source: Zillow Rentals Report a problem | ||
| 7/13/2023 | Listed for rent | $1,275$1/sqft |
Source: Zillow Rentals Report a problem | ||
| 6/30/2021 | Sold | $94,000+1.1%$62/sqft |
Source: Public Record Report a problem | ||
| 6/1/2021 | Listed for sale | $93,000$61/sqft |
Source: Consolidated MLS #517591 Report a problem | ||
| 5/22/2021 | Listing removed | -- |
Source: Consolidated MLS #517591 Report a problem | ||
| 5/20/2021 | Listed for sale | $93,000$61/sqft |
Source: Consolidated MLS #517591 Report a problem | ||
Public tax history
| Year | Property taxes | Tax assessment |
|---|---|---|
| 2022 | $2,352 +16.7% | $4,490 +19.1% |
| 2021 | $2,016 +0.9% | $3,770 +1.6% |
| 2020 | $1,999 +1.5% | $3,710 |
| 2019 | $1,970 +13.9% | $3,710 +14.9% |
| 2018 | $1,730 | $3,230 |
| 2017 | $1,730 +2.7% | $3,230 |
| 2016 | $1,685 +1.6% | $3,230 |
| 2015 | $1,658 +1.3% | $3,230 -94% |
| 2014 | $1,637 +1.8% | $53,800 +1565.6% |
| 2013 | $1,607 | $3,230 -10% |
| 2012 | -- | $3,590 |
| 2011 | -- | $3,590 |
| 2010 | -- | $3,590 |
| 2009 | -- | $3,590 +15.1% |
| 2008 | -- | $3,120 |
| 2007 | -- | $3,120 +50% |
| 2006 | -- | $2,080 |
| 2005 | -- | $2,080 +5.6% |
| 2004 | -- | $1,970 |
| 2003 | -- | $1,970 |
| 2002 | -- | $1,970 |
| 2000 | -- | $1,970 |
Find assessor info on the county website
Monthly payment
Est. payment
Payment breakdown
Explore the cost of this home by adjusting the details. Changes won't be saved.Climate risks
Neighborhood: 29203
Nearby schools
Schools provided by the listing agent
- Elementary: Greenview
- Middle: Sanders
- High: Keenan High
- District: Richland One
Source: Consolidated MLS. This data may not be complete. We recommend contacting the local school district to confirm school assignments for this home.
Similar homes
- $--4 bd2 ba1.1k sqft228 Todd Branch Dr, Columbia, SC 29223Auction
 Auction.com 1
- $175,0003 bd3 ba1.6k sqft74 Newport Dr, Columbia, SC 29223For Sale
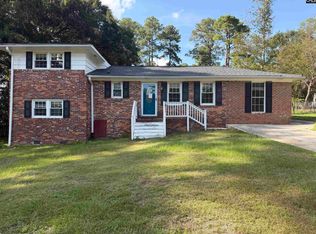 MLS ID #644298, Tammy Lyles. Consolidated MLS
- $139,9003 bd1 ba1.1k sqft440 Woodcrest Dr, Columbia, SC 29203For Sale
 MLS ID #640528, Rachel C Filer. Consolidated MLS
- $179,0003 bd2 ba1.5k sqft7403 Springbank Dr, Columbia, SC 29223For Sale
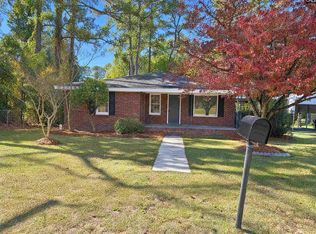 MLS ID #646008, Thomas Shoupe. Consolidated MLS
