Welcome to this well-maintained 3-bedroom brick home featuring a smart, functional layout that makes excellent use of the space. The inviting living area flows comfortably into the rest of the home, creating a layout that feels open and welcoming. Whether you're a first-time homebuyer, downsizing, or looking to add to your investment portfolio, this home offers comfort, convenience, and timeless appeal. Disclaimer: CMLS has not reviewed and, therefore, does not endorse vendors who may appear in listings.
New construction
$185,000
416 Floyd Dr, Columbia, SC 29203
3beds
1,107sqft
Single Family Residence
Built in 1963
6,534 Square Feet Lot
$172,900 Zestimate®
$167/sqft
$-- HOA
What's special
Smart functional layout
- 70 days
- 126
- 9
Zillow last checked:
Listing updated:
Listed by:
Kaundra Belton,
Keller Williams Preferred
Source: Consolidated MLS,MLS#: 639459
Facts & features
Interior
Bedrooms & bathrooms
- Bedrooms: 3
- Bathrooms: 1
- Full bathrooms: 1
- Main level bathrooms: 1
Primary bedroom
- Level: Main
Heating
- Central
Cooling
- Central Air
Features
- Has basement: No
- Has fireplace: No
Interior area
- Total structure area: 1,107
- Total interior livable area: 1,107 sqft
Property
Parking
- Total spaces: 6
- Parking features: No Garage
Lot
- Size: 6,534 Square Feet
Details
- Parcel number: 143050209
Construction
Type & style
- Home type: SingleFamily
- Architectural style: Traditional
- Property subtype: Single Family Residence
Materials
- Brick-All Sides-AbvFound
- Foundation: Slab
Condition
- New Construction
- New construction: Yes
- Year built: 1963
Utilities & green energy
- Sewer: Public Sewer
- Water: Public
Community & HOA
Community
- Subdivision: NONE
HOA
- Has HOA: No
Location
- Region: Columbia
Financial & listing details
- Price per square foot: $167/sqft
- Tax assessed value: $28,800
- Annual tax amount: $917
- Date on market: 7/27/2026
- Listing agreement: Exclusive Right To Sell
- Road surface type: Paved
Estimated market value
$172,900
$163,000 - $182,000
$1,325/mo
Price history
| Date | Event | Price |
|---|---|---|
| 8/21/2026 | Listed for sale | $185,000$167/sqft |
Source:  Consolidated MLS #639459 Report a problem Consolidated MLS #639459 Report a problem | ||
| 8/21/2026 | Contingent | $185,000$167/sqft |
Source: Consolidated MLS #639459 Report a problem | ||
| 7/27/2026 | Listed for sale | $185,000+60.9%$167/sqft |
Source: Consolidated MLS #639459 Report a problem | ||
| 2/25/2026 | Listing removed | -- |
Source: Owner Report a problem | ||
| 2/19/2026 | Listed for sale | $115,000+791.5%$104/sqft |
Source: Owner Report a problem | ||
| 5/30/2015 | Listing removed | $700$1/sqft |
Source: Patton Properties, Inc. Report a problem | ||
| 5/21/2015 | Price change | $700-6.7%$1/sqft |
Source: Patton Properties, Inc. Report a problem | ||
| 4/28/2015 | Price change | $750+7.9%$1/sqft |
Source: Patton Properties, Inc. Report a problem | ||
| 4/25/2015 | Listed for rent | $695$1/sqft |
Source: Patton Properties, Inc. Report a problem | ||
| 8/21/2014 | Listing removed | $12,900$12/sqft |
Source: Nancy Bradley & Associates #359681 Report a problem | ||
| 7/27/2014 | Listed for sale | $12,900+84.3%$12/sqft |
Source: Nancy Bradley & Associates #359681 Report a problem | ||
| 4/2/2012 | Sold | $7,000$6/sqft |
Source: Public Record Report a problem | ||
Public tax history
| Year | Property taxes | Tax assessment |
|---|---|---|
| 2022 | $917 +9.1% | $1,730 |
| 2021 | $841 -1.4% | $1,730 |
| 2020 | $853 -0.3% | $1,730 |
| 2019 | $855 +14% | $1,730 +15.3% |
| 2018 | $750 | $1,500 |
| 2017 | $750 +2.8% | $1,500 |
| 2016 | $730 +2.8% | $1,500 |
| 2015 | $709 +0.6% | $1,500 -96.3% |
| 2014 | $705 -36.9% | $40,000 +1566.7% |
| 2013 | $1,118 | $2,400 -20% |
| 2012 | -- | $3,000 |
| 2011 | -- | $3,000 |
| 2010 | -- | $3,000 |
| 2009 | -- | $3,000 +14.9% |
| 2008 | -- | $2,610 |
| 2007 | -- | $2,610 |
| 2006 | -- | $2,610 |
| 2005 | -- | $2,610 +7.4% |
| 2004 | -- | $2,430 |
| 2003 | -- | $2,430 |
| 2002 | -- | $2,430 |
| 2000 | -- | $2,430 |
Find assessor info on the county website
Monthly payment
Est. payment
Payment breakdown
Explore the cost of this home by adjusting the details. Changes won't be saved.Climate risks
Neighborhood: North Columbia
Nearby schools
Schools provided by the listing agent
- Elementary: Greenview
- Middle: Sanders
- High: Keenan High
- District: Richland One
Source: Consolidated MLS. This data may not be complete. We recommend contacting the local school district to confirm school assignments for this home.
Similar homes
- $160,0003 bd2 ba1k sqft219 Dixon Dr, Columbia, SC 29203For Sale
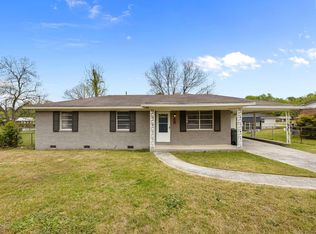 MLS ID #631203, Alexandra Leal. Consolidated MLS
 - $185,0003 bd2 ba768 sqft935 Eastman St, Columbia, SC 29203For Sale
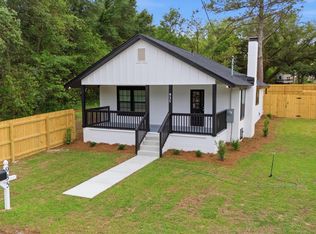 MLS ID #633138, Joshua Drake. Consolidated MLS
 - $224,9003 bd2 ba1.3k sqft505 Abraham St, Columbia, SC 29203For Sale
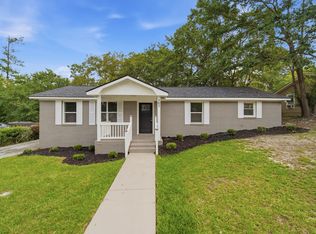 MLS ID #642013, Renard Perry. Consolidated MLS
 - $179,9003 bd2 ba1.4k sqft3057 Covenant Rd, Columbia, SC 29204For Sale
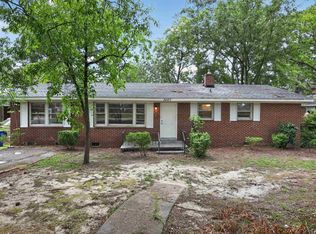 MLS ID #637370, Scott Baker. Consolidated MLS
