** $10,000 SELLER FLEX MONEY offered to the buyer to buy down your rate, cover closing costs, etc.** Welcome Home to the Beautiful community of Rabons Farm! This Gorgeous and inviting home features gleaming real hardwood floors, a spacious open floor plan, and a large kitchen with plenty of room to add an island. New Hvac installed in 2025. Freshly painted throughout and move-in ready, this home offers comfort and functionality. Enjoy your morning coffee or a good book on the deck overlooking a private, low maintenance backyard. Enjoy relaxing on the front porch with views of the large open grass area across from the home, which is also perfect for pets and kids to play or even a picnic. The primary and second bedrooms feature walk-in closets, while the second and third bedrooms share a convenient Jack-and-Jill bathroom. Updates include new hardwood flooring in the kitchen, pantry, laundry room, and bathroom. Conveniently located near grocery stores, shopping, and everyday amenities. Plus, for ultimate peace of mind, a 1-year home warranty is included! A warm and welcoming home ready for its next owner! Make this your home today and start making beautiful memories tomorrow. Disclaimer: CMLS has not reviewed and, therefore, does not endorse vendors who may appear in listings.
For sale
Price cut: $15.1K (10/20)
$199,900
541 Scarlet Sage Ln, Columbia, SC 29223
3beds
1,344sqft
Single Family Residence
Built in 2009
-- sqft lot
$199,200 Zestimate®
$149/sqft
$25/mo HOA
What's special
Large kitchenFreshly painted throughoutSpacious open floor planGleaming real hardwood floorsPrivate fenced-in backyard
- 42 days
- 353
- 32
Zillow last checked:
Listing updated:
Listed by:
Tonya Brown,
United Real Estate SC
Source: Consolidated MLS,MLS#: 644453
Facts & features
Interior
Bedrooms & bathrooms
- Bedrooms: 3
- Bathrooms: 3
- Full bathrooms: 2
- 1/2 bathrooms: 1
- Partial bathrooms: 1
- Main level bathrooms: 1
Primary bedroom
- Features: Bath-Private, Walk-In Closet(s), Tub-Shower
- Level: Second
Bedroom 2
- Features: Walk-In Closet(s), Tub-Shower
- Level: Second
Bedroom 3
- Features: Tub-Shower, Closet-Private
- Level: Second
Dining room
- Features: Floors-Hardwood
Kitchen
- Features: Floors-Hardwood, Cabinets-Painted
Living room
- Features: Floors-Hardwood, Ceiling Fan
- Level: Main
Heating
- Central
Cooling
- Central Air
Appliances
- Laundry: Laundry Closet, Main Level
Features
- Flooring: Hardwood, Carpet
- Basement: Crawl Space
- Has fireplace: No
Interior area
- Total structure area: 1,344
- Total interior livable area: 1,344 sqft
Property
Parking
- Total spaces: 1
- Parking features: No Garage
Features
- Stories: 2
Details
- Parcel number: 200010937
Construction
Type & style
- Home type: SingleFamily
- Architectural style: Traditional
- Property subtype: Single Family Residence
Materials
- Vinyl
Condition
- New construction: No
- Year built: 2009
Utilities & green energy
- Sewer: Public Sewer
- Water: Public
Community & HOA
Community
- Subdivision: RABONS FARM
HOA
- Has HOA: Yes
- HOA fee: $300 annually
Location
- Region: Columbia
Financial & listing details
- Price per square foot: $149/sqft
- Tax assessed value: $98,200
- Annual tax amount: $1,170
- Date on market: 10/6/2026
- Listing agreement: Exclusive Right To Sell
- Road surface type: Paved
Estimated market value
$199,200
$189,000 - $209,000
$1,775/mo
Price history
| Date | Event | Price |
|---|---|---|
| 11/17/2026 | Listed for sale | $199,900$149/sqft |
Source:  Consolidated MLS #644453 Report a problem | ||
| 11/5/2026 | Contingent | $199,900$149/sqft |
Source: Consolidated MLS #644453 Report a problem | ||
| 10/20/2026 | Price change | $199,900-7%$149/sqft |
Source: Consolidated MLS #644453 Report a problem | ||
| 10/6/2026 | Listed for sale | $215,000+99.3%$160/sqft |
Source: Consolidated MLS #644453 Report a problem | ||
| 9/22/2009 | Sold | $107,900$80/sqft |
Source: Public Record Report a problem | ||
Public tax history
| Year | Property taxes | Tax assessment |
|---|---|---|
| 2022 | $1,170 +0.7% | $3,930 |
| 2021 | $1,162 -1.3% | $3,930 |
| 2020 | $1,177 +2.4% | $3,930 |
| 2019 | $1,149 +8.6% | $3,930 +10.7% |
| 2018 | $1,058 | $3,550 |
| 2017 | $1,058 +1.7% | $3,550 |
| 2016 | $1,040 +0.3% | $3,550 |
| 2015 | $1,036 +0.4% | $3,550 -96% |
| 2014 | $1,033 +0.2% | $88,800 +2401.4% |
| 2013 | $1,031 | $3,550 -17.8% |
| 2012 | -- | $4,320 |
| 2011 | -- | $4,320 |
| 2010 | -- | $4,320 +1500% |
| 2009 | -- | $270 |
Find assessor info on the county website
Monthly payment
Est. payment
Payment breakdown
Explore the cost of this home by adjusting the details. Changes won't be saved.Climate risks
Neighborhood: 29223
Nearby schools
Schools provided by the listing agent
- Elementary: Windsor
- Middle: Wright
- High: Spring Valley
- District: Richland Two
Source: Consolidated MLS. This data may not be complete. We recommend contacting the local school district to confirm school assignments for this home.


Similar homes
- $205,0003 bd2 ba1.2k sqft412 Pitchling Dr, Columbia, SC 29223For Sale
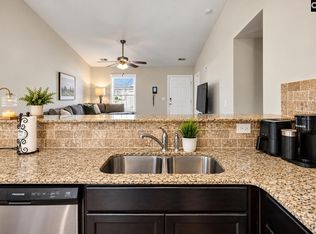 MLS ID #646393, Casey Estridge. Consolidated MLS
- $205,0003 bd2 ba1.3k sqft301 Squire Rd, Columbia, SC 29223For Sale
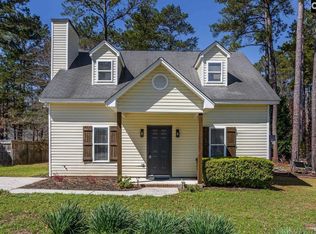 MLS ID #629366, Dena B Thomas. Consolidated MLS
- $216,0002 bd2 ba1.3k sqft301 Lockleven Dr, Columbia, SC 29223For Sale
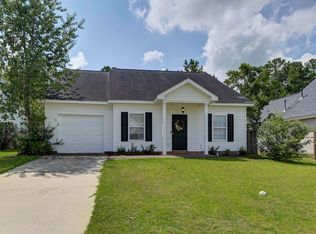 MLS ID #641770, Angela Holladay. Consolidated MLS
- $230,0003 bd2 ba1.4k sqft209 Sommerset Dr, Columbia, SC 29223For Sale
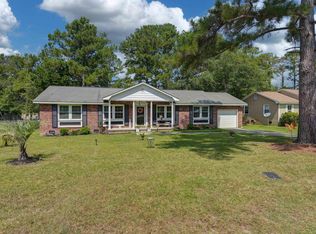 MLS ID #641379, Tamika M Graham. Consolidated MLS
