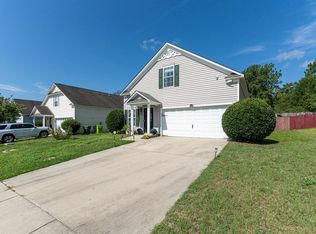
Welcome to 581 Robins Egg Drive! This beautifully maintained home offers comfortable living with a functional layout, spacious bedrooms, and great natural light throughout. Featuring 4 bedrooms and 2 bathrooms, this home is perfect for entertaining or everyday living. Enjoy a welcoming atmosphere, generous yard space, and a convenient location near shopping, dining, schools, and interstate access. Move-in ready and full of charm , don’t miss your opportunity to make this home yours! Disclaimer: CMLS has not reviewed and, therefore, does not endorse vendors who may appear in listings.
For sale
Price cut: $8K (7/17)
$235,000
581 Robins Egg Dr, Columbia, SC 29229
4beds
1,531sqft
Single Family Residence
Built in 2006
10,454 Square Feet Lot
$235,000 Zestimate®
$153/sqft
$17/mo HOA
What's special
- 142 days
- 282
- 31
Zillow last checked:
Listing updated:
Listed by:
Witney Reaves,
BHHS Midlands Real Estate
Source: Consolidated MLS,MLS#: 634942
Facts & features
Interior
Bedrooms & bathrooms
- Bedrooms: 4
- Bathrooms: 2
- Full bathrooms: 2
- Main level bathrooms: 2
Primary bedroom
- Features: Bath-Private
- Level: Main
Bedroom 2
- Features: Bath-Shared
- Level: Main
Bedroom 3
- Features: Bath-Shared
- Level: Main
Bedroom 4
- Features: Bath-Shared
- Level: Main
Kitchen
- Level: Main
Living room
- Level: Main
Heating
- Central
Cooling
- Central Air
Appliances
- Included: Free-Standing Range
- Laundry: Main Level
Features
- Has basement: No
- Has fireplace: No
Interior area
- Total structure area: 1,531
- Total interior livable area: 1,531 sqft
Property
Parking
- Total spaces: 2
- Parking features: Garage - Attached
- Attached garage spaces: 2
Features
- Stories: 1
- Fencing: Privacy,Rear Only Wood
Lot
- Size: 10,454 Square Feet
Details
- Parcel number: 175110703
Construction
Type & style
- Home type: SingleFamily
- Architectural style: Traditional
- Property subtype: Single Family Residence
Materials
- Vinyl
- Foundation: Slab
Condition
- New construction: No
- Year built: 2006
Utilities & green energy
- Sewer: Public Sewer
- Water: Public
- Utilities for property: Electricity Connected
Community & HOA
Community
- Subdivision: BROOKHAVEN
HOA
- Has HOA: Yes
- HOA fee: $200 annually
Location
- Region: Columbia
Financial & listing details
- Price per square foot: $153/sqft
- Tax assessed value: $136,000
- Annual tax amount: $4,846
- Date on market: 5/25/2026
- Listing agreement: Exclusive Right To Sell
- Road surface type: Paved
Estimated market value
$235,000
$223,000 - $247,000
$1,969/mo
Price history
| Date | Event | Price |
|---|---|---|
| 7/17/2026 | Price change | $235,000-3.3%$153/sqft |
Source:  Consolidated MLS #634942 Report a problem Consolidated MLS #634942 Report a problem | ||
| 5/29/2026 | Pending sale | $243,000$159/sqft |
Source: BHHS broker feed #634942 Report a problem | ||
| 5/29/2026 | Contingent | $243,000$159/sqft |
Source: Consolidated MLS #634942 Report a problem | ||
| 5/25/2026 | Listed for sale | $243,000+78.7%$159/sqft |
Source: Consolidated MLS #634942 Report a problem | ||
| 10/12/2017 | Sold | $136,000$89/sqft |
Source: Public Record Report a problem | ||
| 7/14/2017 | Sold | $136,000-3.5%$89/sqft |
Source: EXIT Realty solds #-5080222087882547460 Report a problem | ||
| 5/10/2017 | Price change | $140,900-2.8%$92/sqft |
Source: EXIT Real Estate Solutions #418662 Report a problem | ||
| 4/9/2017 | Price change | $145,000-3.3%$95/sqft |
Source: EXIT Real Estate Solutions #418662 Report a problem | ||
| 2/28/2017 | Listed for sale | $149,900+8%$98/sqft |
Source: EXIT Real Estate Solutions #418662 Report a problem | ||
| 9/25/2009 | Sold | $138,824+4.9%$91/sqft |
Source: Public Record Report a problem | ||
| 12/22/2006 | Sold | $132,296$86/sqft |
Source: Public Record Report a problem | ||
Public tax history
| Year | Property taxes | Tax assessment |
|---|---|---|
| 2022 | $4,846 +0% | $8,160 |
| 2021 | $4,845 -0.4% | $8,160 |
| 2020 | $4,866 +0.4% | $8,160 |
| 2019 | $4,848 -0.3% | $8,160 |
| 2018 | $4,863 | $8,160 +111.9% |
| 2017 | $4,863 +348.8% | $3,850 |
| 2016 | $1,084 +0.3% | $3,850 |
| 2015 | $1,080 -0.3% | $3,850 -96% |
| 2014 | $1,084 +0.2% | $96,300 +2401.3% |
| 2013 | $1,082 | $3,850 -30.6% |
| 2012 | -- | $5,550 |
| 2011 | -- | $5,550 |
| 2010 | -- | $5,550 +22.5% |
| 2009 | -- | $4,530 +0.7% |
| 2008 | -- | $4,500 |
| 2007 | -- | $4,500 |
Find assessor info on the county website
Monthly payment
Est. payment
Payment breakdown
Explore the cost of this home by adjusting the details. Changes won't be saved.Climate risks
Neighborhood: 29229
Nearby schools
Schools provided by the listing agent
- Elementary: Sandlapper
- Middle: Longleaf
- High: Blythewood
- District: Richland Two
Source: Consolidated MLS. This data may not be complete. We recommend contacting the local school district to confirm school assignments for this home.
Similar homes
- $233,4003 bd2 ba1.3k sqft454 Glacier Way, Columbia, SC 29229For Sale
 MLS ID #644473, Janeth Butler. Consolidated MLS
 - $239,0004 bd2 ba1.7k sqft2081 Wilkinson Dr, Columbia, SC 29229For Sale
 MLS ID #644406, Tabitha Hair. Consolidated MLS
 - $233,9004 bd3 ba1.8k sqft2045 Wilkinson Dr, Columbia, SC 29229For Sale
 MLS ID #642802, Rashida Beach. Consolidated MLS
 - $234,9003 bd2 ba1.3k sqft308 Angus Dr, Columbia, SC 29223For Sale
 MLS ID #644761, Mariah Matthews. Consolidated MLS
 - $265,0004 bd3 ba2.1k sqft245 Fox Grove Circle, Columbia, SC 29229For Sale
 MLS ID #98253647, Alexis Jean, Realty One Group Visionaries. Hive MLS
