Welcome home to 308 Angus Drive! Nestled in the Brookstone neighborhood, this charming one-story home offers 3 bedrooms, 2 bathrooms, andapproximately 1,369 square feet of comfortable living space. Enjoy a cozy fireplace, inviting living areas, and a fenced backyard with a deck—perfect forrelaxing, entertaining, or letting the pups play. Conveniently located in Northeast Columbia and zoned for Richland Two schools, this sweet home is readyfor its next owner! Disclaimer: CMLS has not reviewed and, therefore, does not endorse vendors who may appear in listings.
For sale
$234,900
308 Angus Dr, Columbia, SC 29223
3beds
1,369sqft
Single Family Residence
Built in 1998
8,712 Square Feet Lot
$233,800 Zestimate®
$172/sqft
$3/mo HOA
What's special
Cozy fireplaceCharming one-story home
- 2 days
- 270
- 41
Likely to sell faster than
Zillow last checked:
Listing updated:
Listed by:
Mariah Matthews,
Tzedi Co Realty
Source: Consolidated MLS,MLS#: 644761
Facts & features
Interior
Bedrooms & bathrooms
- Bedrooms: 3
- Bathrooms: 2
- Full bathrooms: 2
- Main level bathrooms: 2
Primary bedroom
- Features: Bay Window, Cathedral Ceiling(s), Double Vanity, French Doors, Tub-Garden, Bath-Private, Separate Shower, Walk-In Closet(s), Ceiling Fan(s)
- Level: Main
Bedroom 2
- Features: Cathedral Ceiling(s), Ceiling Fan(s), Closet-Private
- Level: Main
Bedroom 3
- Features: Ceiling Fan(s)
- Level: Main
Kitchen
- Features: Bar, Eat-in Kitchen, Granite Counters, Backsplash-Tiled, Cabinets-Painted
- Level: Main
Living room
- Features: Cathedral Ceiling(s), Fireplace, Ceiling Fan(s)
- Level: Main
Heating
- Central
Cooling
- Central Air
Appliances
- Included: Free-Standing Range, Smooth Surface, Dishwasher, Disposal, Stove Exhaust Vented Exte, Electric Water Heater
- Laundry: Laundry Closet, Electric, Heated Space, Main Level
Features
- Bookcases, Ceiling Fan(s), Built-in Features
- Flooring: Engineered Hardwood, Luxury Vinyl, Tile
- Has basement: No
- Attic: Attic Access
- Number of fireplaces: 1
Interior area
- Total structure area: 1,369
- Total interior livable area: 1,369 sqft
Property
Parking
- Total spaces: 1
- Parking features: Garage - Attached
- Attached garage spaces: 1
Features
- Stories: 1
- Patio & porch: Deck
- Fencing: Full,Privacy,Wood
Lot
- Size: 8,712 Square Feet
Details
- Parcel number: 173140512
Construction
Type & style
- Home type: SingleFamily
- Architectural style: Ranch
- Property subtype: Single Family Residence
Materials
- Vinyl
- Foundation: Slab
Condition
- New construction: No
- Year built: 1998
Utilities & green energy
- Sewer: Public Sewer
- Water: Public
- Utilities for property: Cable Available, Electricity Connected
Community & HOA
Community
- Security: Smoke Detector(s)
- Subdivision: BROOKSTONE
HOA
- Has HOA: Yes
- HOA fee: $30 annually
Location
- Region: Columbia
Financial & listing details
- Price per square foot: $172/sqft
- Tax assessed value: $109,800
- Annual tax amount: $1,248
- Date on market: 10/9/2026
- Listing agreement: Exclusive Right To Sell
- Road surface type: Paved
Estimated market value
$233,800
$222,000 - $245,000
$1,731/mo
Price history
| Date | Event | Price |
|---|---|---|
| 10/10/2026 | Listed for sale | $234,900-1.5%$172/sqft |
Source:  Consolidated MLS #644761 Report a problem Consolidated MLS #644761 Report a problem | ||
| 10/7/2026 | Listing removed | $238,500$174/sqft |
Source: Consolidated MLS #642097 Report a problem | ||
| 9/1/2026 | Listed for sale | $238,500+8.9%$174/sqft |
Source: Consolidated MLS #642097 Report a problem | ||
| 12/5/2024 | Sold | $219,000$160/sqft |
Source: Public Record Report a problem | ||
| 11/7/2024 | Pending sale | $219,000$160/sqft |
Source: Consolidated MLS #595917 Report a problem | ||
| 10/29/2024 | Listed for sale | $219,000+46%$160/sqft |
Source: Consolidated MLS #595917 Report a problem | ||
| 7/1/2024 | Sold | $150,000+27.7%$110/sqft |
Source: Public Record Report a problem | ||
| 4/3/2014 | Sold | $117,500-1.1%$86/sqft |
Source: Public Record Report a problem | ||
| 11/25/2013 | Price change | $118,750-1%$87/sqft |
Source: RE/MAX Purpose Driven #339312 Report a problem | ||
| 9/7/2013 | Price change | $119,900-4%$88/sqft |
Source: RE/MAX Purpose Driven #339312 Report a problem | ||
| 8/25/2013 | Price change | $124,900-3.8%$91/sqft |
Source: Coldwell Banker United, Realtors #337453 Report a problem | ||
| 8/5/2013 | Listed for sale | $129,900-7.2%$95/sqft |
Source: Coldwell Banker United, Realtors #337453 Report a problem | ||
| 5/8/2011 | Listing removed | $140,000$102/sqft |
Source: Vflyer Homes #263744 Report a problem | ||
| 2/12/2011 | Listed for sale | $140,000+5.3%$102/sqft |
Source: Vflyer #263744 Report a problem | ||
| 9/10/2010 | Listing removed | $132,999$97/sqft |
Source: ERA Wilder Realty #263744 Report a problem | ||
| 8/21/2010 | Price change | $132,999-0.4%$97/sqft |
Source: ERA Wilder Realty #263744 Report a problem | ||
| 8/6/2010 | Price change | $133,499-0.4%$98/sqft |
Source: ERA Wilder Realty #263744 Report a problem | ||
| 7/31/2010 | Price change | $133,999-0.4%$98/sqft |
Source: ERA Wilder Realty #263744 Report a problem | ||
| 7/22/2010 | Price change | $134,499-0.4%$98/sqft |
Source: ERA Wilder Realty #263744 Report a problem | ||
| 5/20/2010 | Price change | $134,999-3.6%$99/sqft |
Source: ERA Wilder Realty #263744 Report a problem | ||
| 4/25/2010 | Price change | $139,9990%$102/sqft |
Source: ERA Wilder Realty #263744 Report a problem | ||
| 3/20/2010 | Listed for sale | $140,000+10.2%$102/sqft |
Source: ERA Wilder Realty #263744 Report a problem | ||
| 5/25/2006 | Sold | $127,050+11.4%$93/sqft |
Source: Public Record Report a problem | ||
| 6/6/2003 | Sold | $114,000$83/sqft |
Source: Public Record Report a problem | ||
Public tax history
| Year | Property taxes | Tax assessment |
|---|---|---|
| 2022 | $1,248 +0.4% | $4,390 |
| 2021 | $1,243 -1.3% | $4,390 |
| 2020 | $1,259 +2.2% | $4,390 |
| 2019 | $1,232 -4.6% | $4,390 -6.6% |
| 2018 | $1,292 | $4,700 |
| 2017 | $1,292 +1.9% | $4,700 |
| 2016 | $1,268 +0.3% | $4,700 |
| 2015 | $1,263 -0.4% | $4,700 -95% |
| 2014 | $1,268 +18.9% | $94,600 +1565.5% |
| 2013 | $1,067 | $5,680 -15.6% |
| 2012 | -- | $6,730 +49.9% |
| 2011 | -- | $4,490 |
| 2010 | -- | $4,490 |
| 2009 | -- | $4,490 +10.9% |
| 2008 | -- | $4,050 |
| 2007 | -- | $4,050 |
| 2006 | -- | $4,050 |
| 2005 | -- | $4,050 +8.9% |
| 2004 | -- | $3,720 |
| 2003 | -- | $3,720 |
| 2002 | -- | $3,720 |
| 2000 | -- | $3,720 |
Find assessor info on the county website
Monthly payment
Est. payment
Payment breakdown
Explore the cost of this home by adjusting the details. Changes won't be saved.Climate risks
Neighborhood: 29223
Nearby schools
Schools provided by the listing agent
- Elementary: Killian
- Middle: Longleaf
- High: Westwood
- District: Richland Two
Source: Consolidated MLS. This data may not be complete. We recommend contacting the local school district to confirm school assignments for this home.
Similar homes
- $215,0003 bd3 ba1.3k sqft541 Scarlet Sage Ln, Columbia, SC 29223For Sale
 MLS ID #644453, Tonya Brown. Consolidated MLS
 - $230,0003 bd2 ba1.4k sqft209 Sommerset Dr, Columbia, SC 29223For Sale
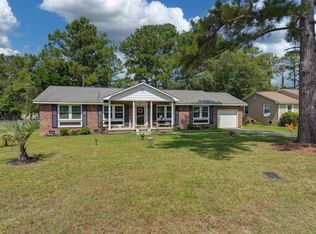 MLS ID #641379, Tamika M Graham. Consolidated MLS
 - $209,9003 bd2 ba1.3k sqft301 Squire Rd, Columbia, SC 29223For Sale
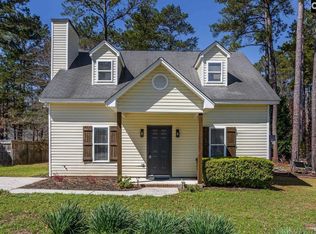 MLS ID #629366, Dena B Thomas. Consolidated MLS
 - $235,0003 bd2 ba1.8k sqft517 Timber Crest Dr, Columbia, SC 29229For Sale
 MLS ID #643612, Celia Means. Consolidated MLS
