Motivated Seller! Priced to Sell! Welcome to 2081 Wilkinson Dr., a beautiful and well-maintained home nestled in a desirable, established Northeast Columbia neighborhood. This move-in-ready home offers 4 spacious bedrooms, 2 full bathrooms, and a 2-car garage, providing plenty of space and comfort for today’s homeowner. The main-level primary suite offers privacy and convenience, featuring two walk-in closets and a walk-in shower. A flexible additional room provides the perfect space for a home office, study, or flex room. The main level also features durable LVP flooring, a spacious dining area ideal for entertaining, a well-appointed kitchen, and ceiling fans throughout. Upstairs, you’ll find three additional spacious bedrooms—perfect for family members, guests, or young adults. Enjoy outdoor living in the fenced backyard, offering privacy and space for relaxing or entertaining. A new HVAC system was installed in 2024 and includes a warranty, providing added peace of mind. Conveniently located minutes from I-77 and I-20, shopping, dining, medical facilities, and Scout Motors, this home offers easy access to the best of Northeast Columbia. Zoned for Sandlapper Elementary, Longleaf Middle, and Blythewood High School. Don’t miss this opportunity to make 2081 Wilkinson Dr. your new home. Schedule your private showing today! Disclaimer: CMLS has not reviewed and, therefore, does not endorse vendors who may appear in listings.
For sale
$239,000
2081 Wilkinson Dr, Columbia, SC 29229
4beds
1,772sqft
Single Family Residence
Built in 2007
-- sqft lot
$-- Zestimate®
$135/sqft
$-- HOA
What's special
Well-appointed kitchenMain-level primary suiteDurable lvp flooringCeiling fans throughoutTwo walk-in closetsWalk-in shower
- 9 days
- 277
- 39
Zillow last checked:
Listing updated:
Listed by:
Tabitha Hair,
LPT Realty LLC
Source: Consolidated MLS,MLS#: 644406
Facts & features
Interior
Bedrooms & bathrooms
- Bedrooms: 4
- Bathrooms: 2
- Full bathrooms: 2
- Main level bathrooms: 2
Primary bedroom
- Level: Main
Bedroom 2
- Level: Second
Bedroom 3
- Level: Second
Bedroom 4
- Level: Second
Dining room
- Level: Lower
Living room
- Level: Main
Heating
- Central
Cooling
- Central Air
Appliances
- Laundry: Main Level
Features
- Has basement: No
- Has fireplace: No
Interior area
- Total structure area: 1,772
- Total interior livable area: 1,772 sqft
Property
Parking
- Total spaces: 2
- Parking features: Garage - Attached
- Attached garage spaces: 2
Features
- Fencing: Privacy
Details
- Parcel number: 176090807
Construction
Type & style
- Home type: SingleFamily
- Architectural style: Traditional
- Property subtype: Single Family Residence
Materials
- Vinyl
- Foundation: Slab
Condition
- New construction: No
- Year built: 2007
Utilities & green energy
- Sewer: Public Sewer
- Water: Public
Community & HOA
Community
- Subdivision: BROOKHAVEN
HOA
- Has HOA: Yes
Location
- Region: Columbia
Financial & listing details
- Price per square foot: $135/sqft
- Tax assessed value: $139,900
- Annual tax amount: $1,496
- Date on market: 10/5/2026
- Listing agreement: Exclusive Right To Sell
- Road surface type: Paved
Estimated market value
Not available
Estimated sales range
Not available
$1,950/mo
Price history
| Date | Event | Price |
|---|---|---|
| 10/5/2026 | Listed for sale | $239,000$135/sqft |
Source:  Consolidated MLS #644406 Report a problem Consolidated MLS #644406 Report a problem | ||
| 10/5/2026 | Listing removed | $239,000$135/sqft |
Source: Consolidated MLS #639069 Report a problem | ||
| 8/15/2026 | Price change | $239,000-2.4%$135/sqft |
Source: Consolidated MLS #639069 Report a problem | ||
| 8/4/2026 | Price change | $245,000-2%$138/sqft |
Source: Consolidated MLS #639069 Report a problem | ||
| 7/20/2026 | Listed for sale | $250,000+78.7%$141/sqft |
Source: Consolidated MLS #639069 Report a problem | ||
| 8/29/2018 | Sold | $139,900+4%$79/sqft |
Source: Public Record Report a problem | ||
| 7/18/2018 | Listed for sale | $134,500+45.8%$76/sqft |
Source: Century 21 Vanguard #452622 Report a problem | ||
| 6/23/2017 | Listing removed | $1,225$1/sqft |
Source: Stonecreek Homes, LLC Report a problem | ||
| 6/16/2017 | Price change | $1,225+2.1%$1/sqft |
Source: Stonecreek Homes, LLC Report a problem | ||
| 6/14/2017 | Listed for rent | $1,200$1/sqft |
Source: Zillow Rental Manager Report a problem | ||
| 4/17/2017 | Sold | $92,259-8.4%$52/sqft |
Source: Public Record Report a problem | ||
| 2/1/2017 | Price change | $100,700-14.1%$57/sqft |
Source: REALHome Services and Solutions #416676 Report a problem | ||
| 12/29/2016 | Price change | $117,200-7.9%$66/sqft |
Source: REALHome Services and Solutions Report a problem | ||
| 11/11/2016 | Listed for sale | $127,200+263.4%$72/sqft |
Source: REALHome Services and Solutions Report a problem | ||
| 9/28/2016 | Sold | $35,000+826.4%$20/sqft |
Source: Public Record Report a problem | ||
| 12/2/2013 | Sold | $3,778-97.4%$2/sqft |
Source: Public Record Report a problem | ||
| 5/12/2011 | Listing removed | $146,500$83/sqft |
Source: Russell Jeffcoat Realtors Inc #288783 Report a problem | ||
| 4/21/2011 | Listed for sale | $146,500-2.3%$83/sqft |
Source: Russell Jeffcoat Realtors Inc #288783 Report a problem | ||
| 9/17/2010 | Listing removed | $149,990$85/sqft |
Source: Crossroads Realty LLC #265759 Report a problem | ||
| 7/29/2010 | Listed for sale | $149,990+11.9%$85/sqft |
Source: Crossroads Realty LLC #265759 Report a problem | ||
| 3/1/2007 | Sold | $134,025$76/sqft |
Source: Public Record Report a problem | ||
Public tax history
| Year | Property taxes | Tax assessment |
|---|---|---|
| 2022 | $1,496 0% | $5,600 |
| 2021 | $1,496 -1.4% | $5,600 |
| 2020 | $1,517 +1.6% | $5,600 |
| 2019 | $1,493 +25.1% | $5,600 +31.5% |
| 2018 | $1,194 | $4,260 -33.4% |
| 2017 | $1,194 -68.3% | $6,400 |
| 2016 | $3,770 +0.5% | $6,400 |
| 2015 | $3,751 +2.6% | $6,400 -94% |
| 2014 | $3,658 +1.2% | $106,600 +2402.3% |
| 2013 | $3,613 | $4,260 -20.5% |
| 2012 | -- | $5,360 |
| 2011 | -- | $5,360 |
| 2010 | -- | $5,360 |
| 2009 | -- | $5,360 |
| 2008 | -- | $5,360 +13300% |
| 2007 | -- | $40 |
Find assessor info on the county website
Monthly payment
Est. payment
Payment breakdown
Explore the cost of this home by adjusting the details. Changes won't be saved.Climate risks
Neighborhood: 29229
Nearby schools
Schools provided by the listing agent
- Elementary: Sandlapper
- Middle: Longleaf
- High: Blythewood
- District: Richland Two
Source: Consolidated MLS. This data may not be complete. We recommend contacting the local school district to confirm school assignments for this home.


Similar homes
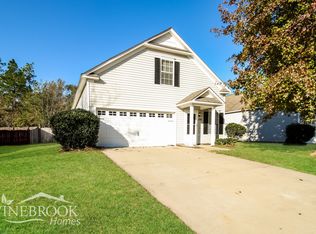
- $233,9004 bd3 ba1.8k sqft2045 Wilkinson Dr, Columbia, SC 29229For Sale
 MLS ID #642802, Rashida Beach. Consolidated MLS
 - $235,0004 bd2 ba1.5k sqft581 Robins Egg Dr, Columbia, SC 29229For Sale
 MLS ID #634942, Witney Reaves. Consolidated MLS
 - $266,9004 bd3 ba1.9k sqft2240 Wilkinson Dr, Columbia, SC 29229For Sale
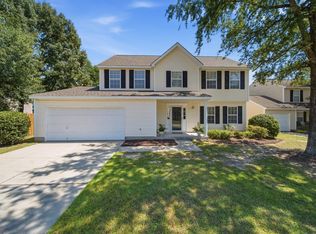 MLS ID #641887, Jim Herndon. Consolidated MLS
 - $233,4003 bd2 ba1.3k sqft454 Glacier Way, Columbia, SC 29229For Sale
 MLS ID #644473, Janeth Butler. Consolidated MLS
 - $265,0004 bd3 ba2.1k sqft245 Fox Grove Circle, Columbia, SC 29229For Sale
 MLS ID #98253647, Alexis Jean, Realty One Group Visionaries. Hive MLS
