Welcome to 616 Castle Ridge Dr, an inviting two-story home situated on a peaceful residential street in Northeast Columbia! Featuring 4 bedrooms, 2.5 bathrooms, and 2,192 square feet of well-designed living space, this property combines everyday functional comfort with great capacity.Inside, bright and open main-level common areas welcome you with a spacious living room and a central kitchen/dining area ideal for hosting or relaxed evenings. Four generous bedrooms upstairs provide great flexibility for guests, or a dedicated home office.Outside, enjoy an attached 2-car garage, a paved driveway, and a lovely private backyard on an 8,700+ sq ft lot—offering ample space for outdoor recreation or pets. Located in desirable Northeast Columbia with quick access to Village at Sandhill, local parks, schools, and major commuting routes via I-20 and I-77! Disclaimer: CMLS has not reviewed and, therefore, does not endorse vendors who may appear in listings.
For sale
Price cut: $10K (8/28)
$244,900
616 Castle Ridge Dr, Columbia, SC 29229
4beds
2,192sqft
Single Family Residence
Built in 2001
7,840 Square Feet Lot
$244,500 Zestimate®
$112/sqft
$37/mo HOA
What's special
Inviting two-story homeDedicated home officePaved drivewayFour generous bedrooms upstairs
- 48 days
- 418
- 46
Likely to sell faster than
Zillow last checked:
Listing updated:
Listed by:
Scott Baker,
Trelora Realty Inc
Source: Consolidated MLS,MLS#: 640245
Facts & features
Interior
Bedrooms & bathrooms
- Bedrooms: 4
- Bathrooms: 3
- Full bathrooms: 2
- 1/2 bathrooms: 1
- Partial bathrooms: 1
- Main level bathrooms: 3
Primary bedroom
- Level: Second
Bedroom 2
- Level: Second
Bedroom 3
- Level: Second
Bedroom 4
- Level: Second
Dining room
- Features: Area
- Level: Main
Kitchen
- Level: Main
Living room
- Level: Main
Heating
- Central
Cooling
- Central Air
Features
- Has basement: No
- Has fireplace: No
Interior area
- Total structure area: 2,192
- Total interior livable area: 2,192 sqft
Property
Parking
- Total spaces: 2
- Parking features: Garage - Attached
- Attached garage spaces: 2
Features
- Stories: 2
- Patio & porch: Patio
- Fencing: None
Lot
- Size: 7,840 Square Feet
- Dimensions: 7,841
- Features: Cul-De-Sac
Details
- Parcel number: 231052054
Construction
Type & style
- Home type: SingleFamily
- Architectural style: Traditional
- Property subtype: Single Family Residence
Materials
- Vinyl
- Foundation: Slab
Condition
- New construction: No
- Year built: 2001
Utilities & green energy
- Sewer: Public Sewer
- Water: Public
Community & HOA
Community
- Subdivision: CARRIAGE OAKS
HOA
- Has HOA: Yes
- HOA fee: $440 annually
Location
- Region: Columbia
Financial & listing details
- Price per square foot: $112/sqft
- Tax assessed value: $142,600
- Annual tax amount: $1,516
- Date on market: 8/6/2026
- Listing agreement: Exclusive Right To Sell
- Road surface type: Paved
Estimated market value
$244,500
$232,000 - $257,000
$2,210/mo
Price history
| Date | Event | Price |
|---|---|---|
| 8/28/2026 | Price change | $244,900-3.9%$112/sqft |
Source:  Consolidated MLS #640245 Report a problem Consolidated MLS #640245 Report a problem | ||
| 8/6/2026 | Listed for sale | $254,900+30.7%$116/sqft |
Source: Consolidated MLS #640245 Report a problem | ||
| 4/27/2023 | Listing removed | -- |
Source: Zillow Rentals Report a problem | ||
| 4/6/2023 | Listed for rent | $1,950+63.2%$1/sqft |
Source: Zillow Rentals Report a problem | ||
| 10/11/2022 | Sold | $195,000+104.7%$89/sqft |
Source: Public Record Report a problem | ||
| 12/21/2015 | Sold | $95,275+3%$43/sqft |
Source: Agent Provided Report a problem | ||
| 9/27/2015 | Listed for sale | $92,500-25.7%$42/sqft |
Source: Century 21 J Bolos #386806 Report a problem | ||
| 6/23/2012 | Listing removed | $1,195$1/sqft |
Source: Bob Capes Property Mngt., Inc. #302444 Report a problem | ||
| 12/22/2011 | Listed for rent | $1,195$1/sqft |
Source: Bob Capes Property Mngt., Inc. #302444 Report a problem | ||
| 3/6/2002 | Sold | $124,530$57/sqft |
Source: Public Record Report a problem | ||
Public tax history
| Year | Property taxes | Tax assessment |
|---|---|---|
| 2022 | $1,516 -0.1% | $5,700 |
| 2021 | $1,517 -1.4% | $5,700 |
| 2020 | $1,538 +1.6% | $5,700 |
| 2019 | $1,515 +12.3% | $5,700 +14.9% |
| 2018 | $1,349 | $4,960 |
| 2017 | $1,349 +1.9% | $4,960 -33.3% |
| 2016 | $1,324 -69.3% | $7,440 |
| 2015 | $4,320 +2.6% | $7,440 -94% |
| 2014 | $4,211 +1.3% | $124,000 +1566.7% |
| 2013 | $4,159 | $7,440 -20.6% |
| 2012 | -- | $9,370 |
| 2011 | -- | $9,370 |
| 2010 | -- | $9,370 |
| 2009 | -- | $9,370 +15.1% |
| 2008 | -- | $8,140 +49.9% |
| 2007 | -- | $5,430 -33.3% |
| 2006 | -- | $8,140 +49.9% |
| 2005 | -- | $5,430 +4.4% |
| 2004 | -- | $5,200 -33.4% |
| 2003 | -- | $7,810 |
| 2002 | -- | $7,810 +713.5% |
| 2000 | -- | $960 |
Find assessor info on the county website
Monthly payment
Est. payment
Payment breakdown
Explore the cost of this home by adjusting the details. Changes won't be saved.Climate risks
Neighborhood: 29229
Nearby schools
Schools provided by the listing agent
- Elementary: North Springs
- Middle: Summit
- High: Ridge View
- District: Richland Two
Source: Consolidated MLS. This data may not be complete. We recommend contacting the local school district to confirm school assignments for this home.
Similar homes
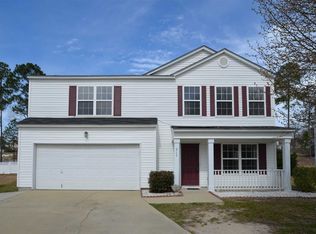
- $234,9004 bd3 ba2.1k sqft14 Scottsdale Ct, Columbia, SC 29229For Sale
 MLS ID #638026, Scott Baker. Consolidated MLS
 - $264,9004 bd4 ba1.7k sqft317 Denman Loop, Columbia, SC 29229For Sale
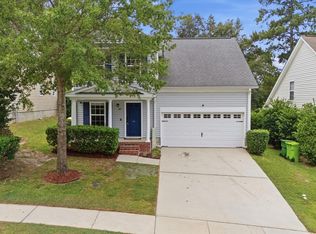 MLS ID #643437, Nicolette Fischer. Consolidated MLS
 - $239,0003 bd3 ba1.4k sqft106 Royal Crest Dr, Columbia, SC 29229For Sale
 MLS ID #640205, Hannah Campbell. Consolidated MLS
 - $245,0004 bd3 ba1.8k sqft4 Hempstead Pl, Columbia, SC 29229For Sale
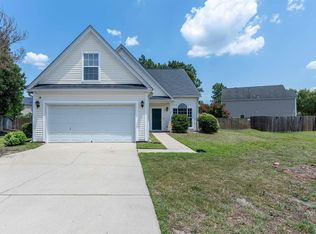 MLS ID #637950, Ruslan Roberts. Consolidated MLS
 - $265,0004 bd3 ba2.1k sqft245 Fox Grove Circle, Columbia, SC 29229For Sale
 MLS ID #98253647, Alexis Jean, Realty One Group Visionaries. Hive MLS
