Don't miss 58 Crossvine Ct, recently updated with fresh interior paint and partial flooring replacement throughout. The living area features a fireplace, complemented by a kitchen equipped with all stainless steel appliances. The primary bedroom includes a spacious walk in closet, and exterior storage is provided by a convenient shed. A must-see with fresh style and practical amenities.. Included 100-Day Home Warranty with buyer activation Disclaimer: CMLS has not reviewed and, therefore, does not endorse vendors who may appear in listings.
For sale
Price cut: $5K (9/17)
$215,000
58 Crossvine Ct, Columbia, SC 29229
3beds
1,248sqft
Single Family Residence
Built in 2007
7,405 Square Feet Lot
$214,800 Zestimate®
$172/sqft
$-- HOA
What's special
Fresh interior paintPartial flooring replacement throughout
- 114 days
- 631
- 41
Zillow last checked:
Listing updated:
Listed by:
Thomas Shoupe,
OpenDoor Brokerage LLC
Source: Consolidated MLS,MLS#: 636264
Facts & features
Interior
Bedrooms & bathrooms
- Bedrooms: 3
- Bathrooms: 2
- Full bathrooms: 2
- Main level bathrooms: 2
Primary bedroom
- Level: Main
Heating
- Gas 1st Lvl
Cooling
- Central Air
Features
- Has basement: No
- Number of fireplaces: 1
Interior area
- Total structure area: 1,248
- Total interior livable area: 1,248 sqft
Property
Parking
- Total spaces: 2
- Parking features: Detached
- Garage spaces: 2
Features
- Stories: 1
Lot
- Size: 7,405 Square Feet
- Dimensions: 7405
Details
- Parcel number: 203110124
Construction
Type & style
- Home type: SingleFamily
- Architectural style: Traditional
- Property subtype: Single Family Residence
Materials
- Other, Vinyl
- Foundation: Slab
Condition
- New construction: No
- Year built: 2007
Utilities & green energy
- Sewer: Public Sewer
- Water: Public
Community & HOA
Community
- Subdivision: Sassafras Springs
HOA
- Has HOA: No
Location
- Region: Columbia
Financial & listing details
- Price per square foot: $172/sqft
- Tax assessed value: $119,500
- Annual tax amount: $1,328
- Date on market: 6/11/2026
- Listing agreement: Exclusive Agency
- Road surface type: Paved
Estimated market value
$214,800
$204,000 - $226,000
$1,681/mo
Price history
| Date | Event | Price |
|---|---|---|
| 9/17/2026 | Price change | $215,000-2.3%$172/sqft |
Source:  Consolidated MLS #636264 Report a problem Consolidated MLS #636264 Report a problem | ||
| 7/23/2026 | Price change | $220,000-2.2%$176/sqft |
Source: Consolidated MLS #636264 Report a problem | ||
| 7/9/2026 | Price change | $225,000-1.3%$180/sqft |
Source: Consolidated MLS #636264 Report a problem | ||
| 6/25/2026 | Price change | $228,000-3%$183/sqft |
Source: Consolidated MLS #636264 Report a problem | ||
| 6/11/2026 | Listed for sale | $235,000+4.6%$188/sqft |
Source: Consolidated MLS #636264 Report a problem | ||
| 5/27/2026 | Sold | $224,700+88%$180/sqft |
Source: Public Record Report a problem | ||
| 2/16/2018 | Sold | $119,500-0.4%$96/sqft |
Source: Public Record Report a problem | ||
| 5/12/2017 | Listed for sale | $120,000+9.1%$96/sqft |
Source: 1st Choice Realty of SC LLC #424161 Report a problem | ||
| 8/15/2014 | Listing removed | $110,000$88/sqft |
Source: Palmetto Homes and Land Realty, LLC #349320 Report a problem | ||
| 7/19/2013 | Listed for sale | $110,000-11.3%$88/sqft |
Source: Palmetto Homes and Land Realty #326633 Report a problem | ||
| 6/3/2010 | Listing removed | $124,000$99/sqft |
Source: Real Estate Partners, LLC 02 #260192 Report a problem | ||
| 11/25/2009 | Price change | $124,000-0.8%$99/sqft |
Source: Real Estate Partners, LLC 02 #260192 Report a problem | ||
| 9/19/2009 | Price change | $125,000-1.6%$100/sqft |
Source: Real Estate Partners, LLC 02 #260192 Report a problem | ||
| 6/6/2009 | Listed for sale | $127,000+5.5%$102/sqft |
Source: Real Estate Partners, LLC 02 #245678 Report a problem | ||
| 6/28/2007 | Sold | $120,400$96/sqft |
Source: Public Record Report a problem | ||
Public tax history
| Year | Property taxes | Tax assessment |
|---|---|---|
| 2022 | $1,328 +0.3% | $4,780 |
| 2021 | $1,324 -1.3% | $4,780 |
| 2020 | $1,342 -68.7% | $4,780 -33.3% |
| 2019 | $4,295 +482.7% | $7,170 +70.7% |
| 2018 | $737 | $4,200 |
| 2017 | $737 +1.5% | $4,200 |
| 2016 | $726 -37.2% | $4,200 |
| 2015 | $1,156 -0.4% | $4,200 -95.2% |
| 2014 | $1,160 +15.5% | $87,300 +2401.4% |
| 2013 | $1,004 | $3,490 -27.6% |
| 2012 | -- | $4,820 |
| 2011 | -- | $4,820 |
| 2010 | -- | $4,820 |
| 2009 | -- | $4,820 |
| 2008 | -- | $4,820 +3342.9% |
| 2007 | -- | $140 |
Find assessor info on the county website
Monthly payment
Est. payment
Payment breakdown
Explore the cost of this home by adjusting the details. Changes won't be saved.Climate risks
Neighborhood: 29229
Nearby schools
Schools provided by the listing agent
- Elementary: Crane Creek
- Middle: Alcorn
- High: Ridge View
- District: Richland One
Source: Consolidated MLS. This data may not be complete. We recommend contacting the local school district to confirm school assignments for this home.
Similar homes
- $219,9003 bd2 ba1.2k sqft45 Bluebead Ct, Columbia, SC 29229For Sale
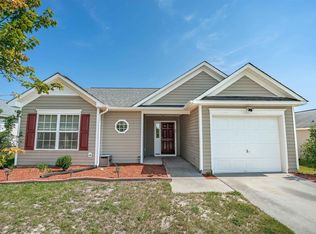 MLS ID #642232, Chad B Jones. Consolidated MLS
 - $230,0003 bd2 ba1.6k sqft1 Night Heron Ct, Columbia, SC 29229For Sale
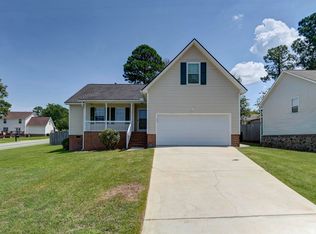 MLS ID #640821, Kristy Harmon. Consolidated MLS
 - $214,9003 bd3 ba1.7k sqft225 Fernview Dr, Columbia, SC 29229For Sale
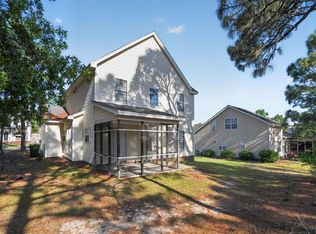 MLS ID #634036, Constance Bennett. Consolidated MLS
 - $204,9003 bd2 ba1.5k sqft111 Donau Dr, Columbia, SC 29229For Sale
 MLS ID #639595, Scott Baker. Consolidated MLS
