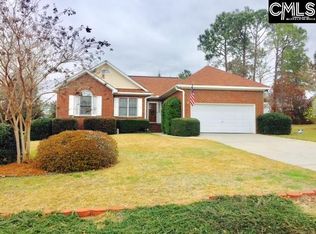
Welcome home to this inviting Northeast Columbia gem, perfectly situated in the award-winning Richland 2 school district! This beautiful 3-bedroom, 2-bathroom home boasts hardwood flooring in the Great Room, Dining Room and hallway, has a bright eat-in kitchen with ceramic tile flooring, a formal dining room, and a spacious great room centered around a cozy fireplace. Peace of mind comes standard with a newer roof (2024) and a newer HVAC system (2020). Step outside to your private oasis featuring a wood deck overlooking a fully fenced backyard—ideal for entertaining, pets, or play area. This home has a 1-car garage and is located close to Fort Jackson, parks, and premier shopping. With a few cosmetic changes, this home can be move-in-ready. Schedule your showing today, as this home is primed for a quick sale. ! Disclaimer: CMLS has not reviewed and, therefore, does not endorse vendors who may appear in listings.
For sale
Price cut: $9.1K (9/2)
$209,900
303 Autumn Hill Ln, Elgin, SC 29045
3beds
1,245sqft
Single Family Residence
Built in 1991
0.3 Acres Lot
$-- Zestimate®
$169/sqft
$-- HOA
What's special
Formal dining room
- 63 days
- 466
- 28
Likely to sell faster than
Zillow last checked:
Listing updated:
Listed by:
Morris Morgan Jr,
Morris Morgan Realty
Source: Consolidated MLS,MLS#: 640314
Facts & features
Interior
Bedrooms & bathrooms
- Bedrooms: 3
- Bathrooms: 2
- Full bathrooms: 2
- Main level bathrooms: 2
Primary bedroom
- Features: Bath-Private, Walk-In Closet(s)
- Level: Main
Bedroom 2
- Level: Main
Bedroom 3
- Level: Main
Dining room
- Level: Main
Great room
- Level: Main
Kitchen
- Features: Eat-in Kitchen, Counter Tops-Formica, Floors-Tile, Backsplash-Tiled
- Level: Main
Heating
- Central
Cooling
- Central Air
Appliances
- Included: Free-Standing Range, Dishwasher, Disposal
- Laundry: Laundry Closet, Main Level
Features
- Ceiling Fan(s)
- Flooring: Engineered Hardwood, Tile
- Basement: Crawl Space
- Attic: Pull Down Stairs
- Number of fireplaces: 1
- Fireplace features: Wood Burning
Interior area
- Total structure area: 1,245
- Total interior livable area: 1,245 sqft
Property
Parking
- Total spaces: 3
- Parking features: Garage - Attached
- Attached garage spaces: 1
Features
- Stories: 1
- Patio & porch: Deck
- Fencing: Rear Only Wood
Lot
- Size: 0.3 Acres
Details
- Parcel number: 260051107
Construction
Type & style
- Home type: SingleFamily
- Architectural style: Traditional
- Property subtype: Single Family Residence
Materials
- Vinyl
Condition
- New construction: No
- Year built: 1991
Utilities & green energy
- Sewer: Public Sewer
- Water: Public
Community & HOA
Community
- Subdivision: BRIARCLIFFE ESTATES
HOA
- Has HOA: No
Location
- Region: Elgin
Financial & listing details
- Price per square foot: $169/sqft
- Tax assessed value: $3,860
- Date on market: 8/7/2026
- Listing agreement: Exclusive Right To Sell
- Road surface type: Paved
Estimated market value
Not available
Estimated sales range
Not available
Not available
Price history
| Date | Event | Price |
|---|---|---|
| 9/2/2026 | Price change | $209,900-4.2%$169/sqft |
Source:  Consolidated MLS #640314 Report a problem Consolidated MLS #640314 Report a problem | ||
| 8/7/2026 | Listed for sale | $219,000+135.5%$176/sqft |
Source: Consolidated MLS #640314 Report a problem | ||
| 12/31/2003 | Sold | $93,000$75/sqft |
Source: Public Record Report a problem | ||
Public tax history
| Year | Property taxes | Tax assessment |
|---|---|---|
| 2022 | -- | $3,860 |
| 2021 | $1,132 -1.3% | $3,860 |
| 2020 | $1,146 +2.5% | $3,860 |
| 2019 | $1,118 +12.4% | $3,860 +14.9% |
| 2018 | $994 | $3,360 |
| 2017 | $994 +1.7% | $3,360 |
| 2016 | $978 +0.3% | $3,360 |
| 2015 | $974 -0.3% | $3,360 -96% |
| 2014 | $978 +0.2% | $83,900 +2397% |
| 2013 | $976 | $3,360 -17.4% |
| 2012 | -- | $4,070 |
| 2011 | -- | $4,070 |
| 2010 | -- | $4,070 |
| 2009 | -- | $4,070 +15% |
| 2008 | -- | $3,540 |
| 2007 | -- | $3,540 |
| 2006 | -- | $3,540 |
| 2005 | -- | $3,540 +10.6% |
| 2004 | -- | $3,200 |
| 2003 | -- | $3,200 |
| 2002 | -- | $3,200 |
| 2000 | -- | $3,200 |
Find assessor info on the county website
Monthly payment
Est. payment
Payment breakdown
Explore the cost of this home by adjusting the details. Changes won't be saved.Climate risks
Neighborhood: 29045
Nearby schools
Schools provided by the listing agent
- Elementary: Bookman Road
- Middle: Summit
- High: Ridge View
- District: Richland Two
Source: Consolidated MLS. This data may not be complete. We recommend contacting the local school district to confirm school assignments for this home.

Similar homes
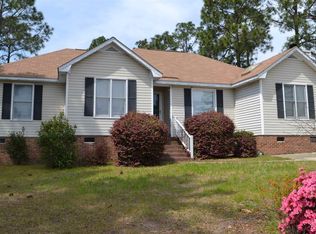
- $149,0003 bd2 ba1.4k sqft204 Woodchase Ln, Elgin, SC 29045For Sale
 MLS ID #641792, Chip Jefferson. Consolidated MLS
 - $199,9002 bd1 ba1.1k sqft115 Sunset Strip, Elgin, SC 29045For Sale
 MLS ID #640084, Will Ripley. Consolidated MLS
 - $225,0003 bd3 ba1.3k sqft134 Palmetto Park Cir, Columbia, SC 29229For Sale
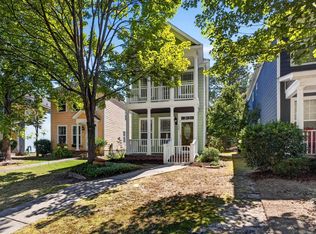 MLS ID #632787, Shannon McNulty. Consolidated MLS
 - $214,0003 bd2 ba1.2k sqft212 Jaybird Ln, Columbia, SC 29223For Sale
 MLS ID #640986, Caleb Jones. Consolidated MLS
