Welcome to 212 Jaybird Lane. This 3 bedroom, 2 bathroom, single level home features an open floor plan with tile floors throughout the main living area and bathrooms that will help keep you cool in the summers. The kitchen features custom marble tile countertops, a walk in pantry and a nice window open to the great room to separate the spaces but still allow you to stay connected with your guests. The primary bedroom has a private bathroom and a walk in closet. There is a large side yard with a covered porch perfect for enjoying your morning coffee. There is a single car garage as well as an extra large gravel parking pad on the side of the house. It is conveniently located in Northeast Columbia close to Clemson Road and Hardscrabble Road. A short drive to either I20 or I77 to get anywhere in the city you desire. Call today to book your private showing! Disclaimer: CMLS has not reviewed and, therefore, does not endorse vendors who may appear in listings.
For sale
Price cut: $5K (10/7)
$214,000
212 Jaybird Ln, Columbia, SC 29223
3beds
1,240sqft
Single Family Residence
Built in 1998
7,405 Square Feet Lot
$213,100 Zestimate®
$173/sqft
$-- HOA
What's special
Single car garageWalk in pantryOpen floor planWalk in closetCustom marble tile countertops
- 57 days
- 285
- 2
Zillow last checked:
Listing updated:
Listed by:
Caleb Jones Phone:910-778-6543,
EXIT Realty Unlimited LLC
Source: Consolidated MLS,MLS#: 640986
Facts & features
Interior
Bedrooms & bathrooms
- Bedrooms: 3
- Bathrooms: 2
- Full bathrooms: 2
- Main level bathrooms: 2
Primary bedroom
- Features: Bath-Private, Walk-In Closet(s)
- Level: Main
Bedroom 2
- Features: Bath-Shared
- Level: Main
Bedroom 3
- Features: Bath-Shared
- Level: Main
Dining room
- Features: Area
- Level: Main
Great room
- Level: Main
Kitchen
- Features: Tile Counters, Floors-Tile, Ceiling Fan(s), Countertops-Marble
- Level: Main
Heating
- Central
Cooling
- Central Air
Appliances
- Included: Free-Standing Range
- Laundry: In Bathroom, Heated Space, Main Level
Features
- Flooring: Tile
- Has basement: No
- Has fireplace: No
Interior area
- Total structure area: 1,240
- Total interior livable area: 1,240 sqft
Property
Parking
- Total spaces: 1
- Parking features: Garage - Attached
- Attached garage spaces: 1
Features
- Stories: 1
- Fencing: Chain Link,Partial
Lot
- Size: 7,405 Square Feet
Details
- Parcel number: 202100420
Construction
Type & style
- Home type: SingleFamily
- Architectural style: Traditional
- Property subtype: Single Family Residence
Materials
- Vinyl
- Foundation: Slab
Condition
- New construction: No
- Year built: 1998
Details
- Warranty included: Yes
Utilities & green energy
- Sewer: Public Sewer
- Water: Public
Community & HOA
Community
- Subdivision: DEVON GREEN
HOA
- Has HOA: No
Location
- Region: Columbia
Financial & listing details
- Price per square foot: $173/sqft
- Tax assessed value: $82,000
- Annual tax amount: $1,021
- Date on market: 8/16/2026
- Listing agreement: Exclusive Right To Sell
- Road surface type: Paved
Estimated market value
$213,100
$202,000 - $224,000
$1,664/mo
Price history
| Date | Event | Price |
|---|---|---|
| 10/7/2026 | Price change | $214,000-2.3%$173/sqft |
Source:  Consolidated MLS #640986 Report a problem Consolidated MLS #640986 Report a problem | ||
| 8/16/2026 | Listed for sale | $219,000+90.4%$177/sqft |
Source: Consolidated MLS #640986 Report a problem | ||
| 1/2/2020 | Listing removed | $115,000$93/sqft |
Source: EXIT Real Estate Solutions #483054 Report a problem | ||
| 11/5/2019 | Listed for sale | $115,000$93/sqft |
Source: EXIT Real Estate Solutions #483054 Report a problem | ||
| 1/29/2019 | Listing removed | $115,000$93/sqft |
Source: EXIT Real Estate Solutions #462183 Report a problem | ||
| 1/6/2019 | Listed for sale | $115,000+8.6%$93/sqft |
Source: EXIT Real Estate Solutions #462183 Report a problem | ||
| 11/1/2016 | Listed for sale | $105,900-1.5%$85/sqft |
Source: Medley Realty LLC #412027 Report a problem | ||
| 6/28/2016 | Listing removed | $107,500$87/sqft |
Source: Medley Realty LLC #393479 Report a problem | ||
| 1/13/2016 | Listed for sale | $107,500+0.9%$87/sqft |
Source: Brand Name Real Estate #392434 Report a problem | ||
| 11/15/2010 | Listing removed | $106,500$86/sqft |
Source: Coldwell Banker United Realtors #269563 Report a problem | ||
| 6/12/2010 | Listed for sale | $106,500-5.7%$86/sqft |
Source: Coldwell Banker United Irmo/lake Murray #269563 Report a problem | ||
| 4/29/2010 | Listing removed | $112,900$91/sqft |
Source: EXIT Real Estate Solutions #257078 Report a problem | ||
| 12/4/2009 | Listed for sale | $112,900+2.6%$91/sqft |
Source: EXIT Real Estate Solutions #257078 Report a problem | ||
| 10/3/2008 | Sold | $110,000$89/sqft |
Source: Public Record Report a problem | ||
| 7/18/2008 | Sold | $110,000+0.1%$89/sqft |
Source: Agent Provided Report a problem | ||
| 5/28/2008 | Listed for sale | $109,900+37.4%$89/sqft |
Source: Homes & Land #221067 Report a problem | ||
| 4/17/2008 | Sold | $80,000-16.5%$65/sqft |
Source: Public Record Report a problem | ||
| 9/19/2007 | Sold | $95,760-8.8%$77/sqft |
Source: Public Record Report a problem | ||
| 7/12/2006 | Sold | $105,000$85/sqft |
Source: Public Record Report a problem | ||
Public tax history
| Year | Property taxes | Tax assessment |
|---|---|---|
| 2022 | $1,021 +1.1% | $3,280 |
| 2021 | $1,010 -1.2% | $3,280 |
| 2020 | $1,023 +3% | $3,280 |
| 2019 | $993 +12.7% | $3,280 +15.1% |
| 2018 | $881 | $2,850 |
| 2017 | $881 +1.7% | $2,850 |
| 2016 | $867 +0.3% | $2,850 |
| 2015 | $864 -0.3% | $2,850 -96% |
| 2014 | $867 +0.1% | $71,300 +2401.8% |
| 2013 | $866 | $2,850 -21.3% |
| 2012 | -- | $3,620 -17.7% |
| 2011 | -- | $4,400 |
| 2010 | -- | $4,400 |
| 2009 | -- | $4,400 +23.6% |
| 2008 | -- | $3,560 |
| 2007 | -- | $3,560 |
| 2006 | -- | $3,560 |
| 2005 | -- | $3,560 +14.1% |
| 2004 | -- | $3,120 |
| 2003 | -- | $3,120 |
| 2002 | -- | $3,120 |
| 2000 | -- | $3,120 |
Find assessor info on the county website
Monthly payment
Est. payment
Payment breakdown
Explore the cost of this home by adjusting the details. Changes won't be saved.Climate risks
Neighborhood: 29223
Nearby schools
Schools provided by the listing agent
- Elementary: North Springs
- Middle: Longleaf
- High: Westwood
- District: Richland Two
Source: Consolidated MLS. This data may not be complete. We recommend contacting the local school district to confirm school assignments for this home.
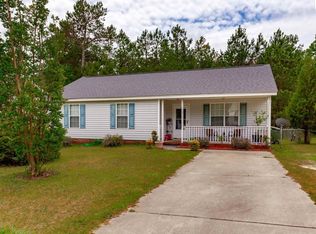
Similar homes
- $235,0003 bd2 ba1.5k sqft321 Sheridan Dr, Columbia, SC 29223For Sale
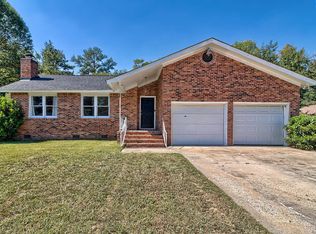 MLS ID #644284, Meghan G Daniels. Consolidated MLS
 - $216,0002 bd2 ba1.3k sqft301 Lockleven Dr, Columbia, SC 29223For Sale
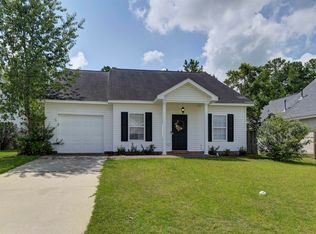 MLS ID #641770, Angela Holladay. Consolidated MLS
 - $202,0003 bd2 ba1.1k sqft113 Pine Bluff Rd, Columbia, SC 29229For Sale
 MLS ID #644054, Thomas Shoupe. Consolidated MLS
 - $238,0003 bd3 ba1.6k sqft303 Bradford Ln, Columbia, SC 29223For Sale
 MLS ID #638282, Thomas Shoupe. Consolidated MLS
