Welcome home to easy living in the sought-after Alte Monte patio home community of Wildewood! This beautifully maintained 2-bedroom, 2-bath home offers the perfect blend of comfort, convenience, and low-maintenance living in one of Columbia's most desirable locations.Step inside to a warm and inviting floor plan featuring comfortable living spaces and a bright, welcoming atmosphere. Enjoy your morning coffee or unwind in the evenings from the screened porch, overlooking a beautifully landscaped backyard that provides a peaceful outdoor retreat.Major updates have already been completed for you, including a brand-new HVAC system, brand-new water heater, and a newer roof, giving you added peace of mind for years to come.One of the biggest advantages of living in Alte Monte is the exceptional maintenance provided by the HOA. Residents enjoy a truly carefree lifestyle with services that include front lawn maintenance, roof maintenance, gutter cleaning, exterior light bulb replacement, and more—allowing you to spend less time on chores and more time enjoying your home.Conveniently located just minutes from I-20, this home offers easy access to Lexington, Fort Jackson, area hospitals, downtown Columbia, and the shopping, dining, and entertainment at Village at Sandhill. Whether you're downsizing, looking for your first home, or simply seeking a lock-and-leave lifestyle, this charming patio home is a rare opportunity in the established Wildewood community.Come experience the comfort, convenience, and maintenance-free lifestyle that makes this community such a special place to call home. Disclaimer: CMLS has not reviewed and, therefore, does not endorse vendors who may appear in listings.
For sale
$174,900
1 Coachtrail Ln, Columbia, SC 29223
2beds
1,092sqft
Single Family Residence
Built in 1996
3,049 Square Feet Lot
$173,400 Zestimate®
$160/sqft
$70/mo HOA
What's special
Comfortable living spacesCharming patio homeNewer roofBrand-new water heaterBrand-new hvac systemScreened porchBright welcoming atmosphere
- 65 days
- 332
- 11
Zillow last checked:
Listing updated:
Listed by:
Jeanna Farley,
Coldwell Banker Realty
Source: Consolidated MLS,MLS#: 639983
Facts & features
Interior
Bedrooms & bathrooms
- Bedrooms: 2
- Bathrooms: 2
- Full bathrooms: 2
- Main level bathrooms: 2
Primary bedroom
- Features: Bath-Private, Separate Shower, Walk-In Closet(s), Closet-Private, Recessed Lighting
- Level: Main
Bedroom 2
- Features: Bath-Shared, Walk-In Closet(s), Tub-Shower, Closet-Private
Dining room
- Features: Area
Kitchen
- Features: Galley, Nook, Counter Tops-Formica
Heating
- Central, Electric
Cooling
- Central Air
Appliances
- Included: Free-Standing Range, Self Clean, Dishwasher, Disposal, Freezer, Refrigerator
- Laundry: Laundry Closet, Electric, Heated Space
Features
- Ceiling Fan(s)
- Flooring: Luxury Vinyl
- Doors: Storm Door(s), French Doors
- Has basement: No
- Attic: Pull Down Stairs,Storage
- Number of fireplaces: 1
- Fireplace features: Electric
Interior area
- Total structure area: 1,092
- Total interior livable area: 1,092 sqft
Property
Parking
- Parking features: No Garage
Accessibility
- Accessibility features: Accessible, Bathroom, Accessible Doors
Features
- Stories: 1
- Exterior features: Gutters - Partial
- Fencing: Rear Only Wood
- Frontage length: 0
Lot
- Size: 3,049 Square Feet
- Features: Corner Lot, Sprinkler
Details
- Parcel number: 228440401
Construction
Type & style
- Home type: SingleFamily
- Architectural style: Other
- Property subtype: Single Family Residence
Materials
- Vinyl
- Foundation: Slab
Condition
- New construction: No
- Year built: 1996
Utilities & green energy
- Sewer: Public Sewer
- Water: Public
- Utilities for property: Electricity Connected
Community & HOA
Community
- Security: Smoke Detector(s)
- Subdivision: ALTA MONTE
HOA
- Has HOA: Yes
- Services included: Common Area Maintenance, Front Yard Maintenance, Green Areas, Sidewalk Maintenance, Sprinkler, Street Light Maintenance
- HOA fee: $70 monthly
Location
- Region: Columbia
Financial & listing details
- Price per square foot: $160/sqft
- Tax assessed value: $132,000
- Annual tax amount: $4,746
- Date on market: 8/2/2026
- Listing agreement: Exclusive Right To Sell
- Road surface type: Paved
Estimated market value
$173,400
$165,000 - $182,000
$1,478/mo
Price history
| Date | Event | Price |
|---|---|---|
| 8/2/2026 | Listed for sale | $174,900+32.5%$160/sqft |
Source:  Consolidated MLS #639983 Report a problem Consolidated MLS #639983 Report a problem | ||
| 8/19/2021 | Sold | $132,000+14.8%$121/sqft |
Source: Public Record Report a problem | ||
| 7/17/2021 | Listed for sale | $115,000$105/sqft |
Source: Consolidated MLS #522135 Report a problem | ||
Public tax history
| Year | Property taxes | Tax assessment |
|---|---|---|
| 2022 | $4,746 +787.4% | $7,920 +164.9% |
| 2021 | $535 -0.7% | $2,990 |
| 2020 | $539 +6.9% | $2,990 |
| 2019 | $504 +29% | $2,990 +14.1% |
| 2018 | $390 | $2,620 |
| 2017 | $390 +0.8% | $2,620 |
| 2016 | $387 +0.1% | $2,620 |
| 2015 | $387 +0.2% | $2,620 -96% |
| 2014 | $386 +0.1% | $65,500 +2400% |
| 2013 | $386 | $2,620 -16.8% |
| 2012 | -- | $3,150 |
| 2011 | -- | $3,150 |
| 2010 | -- | $3,150 |
| 2009 | -- | $3,150 +15% |
| 2008 | -- | $2,740 |
| 2007 | -- | $2,740 |
| 2006 | -- | $2,740 |
| 2005 | -- | $2,740 +18.1% |
| 2004 | -- | $2,320 |
| 2003 | -- | $2,320 |
| 2002 | -- | $2,320 |
| 2000 | -- | $2,320 |
Find assessor info on the county website
Monthly payment
Est. payment
Payment breakdown
Explore the cost of this home by adjusting the details. Changes won't be saved.Climate risks
Neighborhood: 29223
Nearby schools
Schools provided by the listing agent
- Elementary: Nelson
- Middle: Wright
- High: Spring Valley
- District: Richland Two
Source: Consolidated MLS. This data may not be complete. We recommend contacting the local school district to confirm school assignments for this home.
Similar homes
- $154,9002 bd2 ba1k sqft209 Hounds Ct N, Columbia, SC 29223For Sale
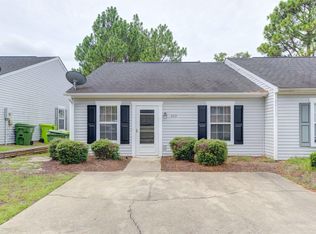 MLS ID #640827, Kevin Abdullah. Consolidated MLS
 - $189,9003 bd2 ba1.2k sqft532 Oakbrook Village Rd, Columbia, SC 29223For Sale
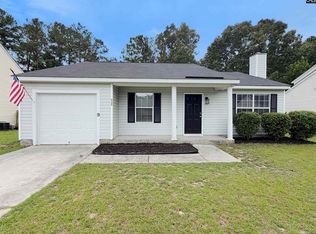 MLS ID #640130, Chip Jefferson. Consolidated MLS
 - $179,9002 bd2 ba1.2k sqft401 Elders Pond Cir, Columbia, SC 29229For Sale
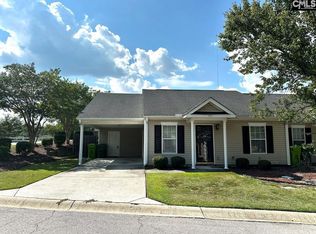 MLS ID #642143, Robert Ouzts. Consolidated MLS
 - $179,9003 bd2 ba1.1k sqft200 New Way Rd, Columbia, SC 29223For Sale
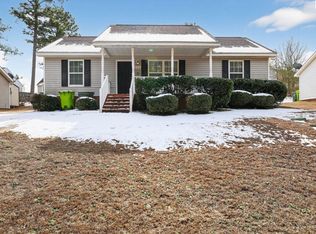 MLS ID #627174, Constance Bennett. Consolidated MLS
