420 Pitchling Drive is nested in northeast Columbia and features 3 bedrooms and 2 bathrooms in a cozy 1,300 sqft open floor concept. This home includes the modern comforts of stainless steel appliances and granite countertops, and the green smart home efficiency of a tankless water heater. Close to shopping, dining, and just minutes from downtown. This home is available for YOU, schedule your tour today! Disclaimer: CMLS has not reviewed and, therefore, does not endorse vendors who may appear in listings.
For sale
$200,000
420 Pitchling Dr, Columbia, SC 29223
3beds
1,300sqft
Single Family Residence
Built in 2021
3,484 Square Feet Lot
$199,400 Zestimate®
$154/sqft
$-- HOA
What's special
Tankless water heaterStainless steel appliancesGranite countertops
- 28 days
- 823
- 35
Likely to sell faster than
Zillow last checked:
Listing updated:
Listed by:
Alex Montgomery,
LPT Realty LLC
Source: Consolidated MLS,MLS#: 640563
Facts & features
Interior
Bedrooms & bathrooms
- Bedrooms: 3
- Bathrooms: 2
- Full bathrooms: 2
- Main level bathrooms: 2
Primary bedroom
- Level: Main
Heating
- Central
Cooling
- Central Air
Features
- Has basement: No
- Has fireplace: No
Interior area
- Total structure area: 1,300
- Total interior livable area: 1,300 sqft
Property
Parking
- Total spaces: 1
- Parking features: Garage - Attached
- Attached garage spaces: 1
Lot
- Size: 3,484 Square Feet
Details
- Parcel number: 170040420
Construction
Type & style
- Home type: SingleFamily
- Architectural style: Ranch
- Property subtype: Single Family Residence
Materials
- Vinyl
- Foundation: Slab
Condition
- New construction: No
- Year built: 2021
Utilities & green energy
- Sewer: Public Sewer
- Water: Public
Community & HOA
Community
- Subdivision: Pavilion at Brighton
HOA
- Has HOA: Yes
Location
- Region: Columbia
Financial & listing details
- Price per square foot: $154/sqft
- Date on market: 8/11/2026
- Listing agreement: Exclusive Right To Sell
- Road surface type: Paved
Estimated market value
$199,400
$189,000 - $209,000
$1,859/mo
Price history
| Date | Event | Price |
|---|---|---|
| 8/11/2026 | Listed for sale | $200,000+2.6%$154/sqft |
Source:  Consolidated MLS #640563 Report a problem Consolidated MLS #640563 Report a problem | ||
| 8/1/2026 | Listing removed | $195,000$150/sqft |
Source: Consolidated MLS #630075 Report a problem | ||
| 7/16/2026 | Listed for sale | $195,000$150/sqft |
Source: Consolidated MLS #630075 Report a problem | ||
| 7/10/2026 | Pending sale | $195,000$150/sqft |
Source: Consolidated MLS #630075 Report a problem | ||
| 7/1/2026 | Price change | $195,000-2.5%$150/sqft |
Source: Consolidated MLS #630075 Report a problem | ||
| 6/3/2026 | Price change | $200,000-2.4%$154/sqft |
Source: Consolidated MLS #630075 Report a problem | ||
| 3/27/2026 | Listed for sale | $205,000+5.2%$158/sqft |
Source: Consolidated MLS #630075 Report a problem | ||
| 3/1/2026 | Listing removed | $194,900$150/sqft |
Source: Consolidated MLS #615123 Report a problem | ||
| 12/18/2025 | Price change | $194,900-0.5%$150/sqft |
Source: Consolidated MLS #615123 Report a problem | ||
| 10/23/2025 | Price change | $195,900-2%$151/sqft |
Source: Consolidated MLS #615123 Report a problem | ||
| 9/2/2025 | Price change | $199,999-2.4%$154/sqft |
Source: Consolidated MLS #615123 Report a problem | ||
| 8/12/2025 | Listed for sale | $205,000+15.7%$158/sqft |
Source: Consolidated MLS #615123 Report a problem | ||
| 5/14/2021 | Listing removed | -- |
Source:  Great Southern Homes Report a problem Great Southern Homes Report a problem | ||
| 4/12/2021 | Price change | $177,245+2.4%$136/sqft |
Source: Great Southern Homes Report a problem | ||
| 3/6/2021 | Price change | $173,135+2.4%$133/sqft |
Source: Great Southern Homes Report a problem | ||
| 2/28/2021 | Listed for sale | $169,135$130/sqft |
Source: Great Southern Homes Report a problem | ||
Public tax history
Tax history is unavailable.
Monthly payment
Est. payment
Payment breakdown
Explore the cost of this home by adjusting the details. Changes won't be saved.Climate risks
Neighborhood: Dentsville
Nearby schools
Schools provided by the listing agent
- Elementary: Keels
- Middle: Dent
- High: Spring Valley
- District: Richland Two
Source: Consolidated MLS. This data may not be complete. We recommend contacting the local school district to confirm school assignments for this home.

Similar homes
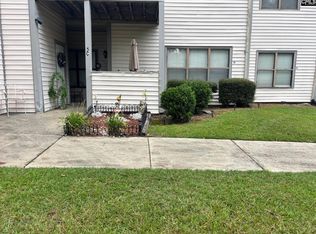
- $205,0003 bd2 ba1.2k sqft205 Steine Dr, Columbia, SC 29223For Sale
 MLS ID #640938, Tricia R Kim. Consolidated MLS
 - $205,0003 bd2 ba1.3k sqft416 Pitchling Dr, Columbia, SC 29223For Sale
 MLS ID #638032, Nima Sherpa. Consolidated MLS
 - $208,0003 bd3 ba1.4k sqft149 Angel Garden Way, Columbia, SC 29223For Sale
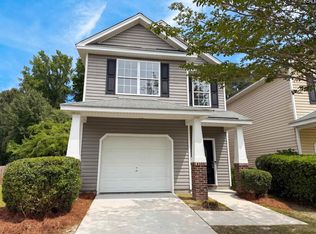 MLS ID #634080, Thomas Shoupe. Consolidated MLS
 - $214,9003 bd2 ba1.3k sqft309 Summer Bend Rd, Columbia, SC 29223For Sale
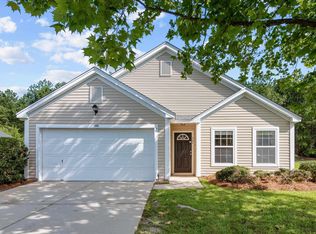 MLS ID #640897, Steve Kozlowski. Consolidated MLS
