Discover the ideal blend of convenience, style, and low-maintenance living in this charming 3-bedroom, 2-bath patio home with a 1-car garage, just minutes from downtown Columbia. Shy of 1,300 square feet, this modern residence features an inviting open floor plan and a thoughtful split layout that maximizes both space and comfort. Step inside to find beautiful luxury vinyl plank flooring and a vaulted ceiling in the main living areas, creating an airy, expansive feel. The open-concept design fosters a sense of community, making it ideal for entertaining family, roommates, or guests. Built just 5 years ago, this home combines timeless and contemporary aesthetics, ensuring it remains stylish for years to come. You'll appreciate the high-quality building materials and craftsmanship that prioritize energy efficiency, including a tankless water heater and individually wired ceiling-fan switches in every room. The cozy patio provides a great space for relaxation, while the garage offers ample storage for all your essentials. Conveniently located near 2-77, I-77, and I-20, this home ensures easy access to downtown Columbia, Fort Jackson, the VA hospital, and the University of South Carolina. Plus, it’s just a short commute to Charlotte, making it ideal for those who travel frequently. Don’t miss this fantastic opportunity to own a piece of the good life—schedule your tour today! Disclaimer: CMLS has not reviewed and, therefore, does not endorse vendors who may appear in listings.
For sale
$205,000
205 Steine Dr, Columbia, SC 29223
3beds
1,296sqft
Single Family Residence
Built in 2021
3,484 Square Feet Lot
$-- Zestimate®
$158/sqft
$130/mo HOA
What's special
Cozy patioTankless water heaterAiry expansive feelInviting open floor planOpen-concept designThoughtful split layoutGarage offers ample storage
- 3 days |
- 387 |
- 19 |
Zillow last checked:
Listing updated:
Listed by:
Tricia R Kim,
Keller Williams Palmetto
Source: Consolidated MLS,MLS#: 640938
Facts & features
Interior
Bedrooms & bathrooms
- Bedrooms: 3
- Bathrooms: 2
- Full bathrooms: 2
- Main level bathrooms: 2
Primary bedroom
- Features: Bath-Private, Separate Shower, Walk-In Closet(s), Ceiling Fan(s), Closet-Private
- Level: Main
Bedroom 2
- Features: Bath-Shared, Tub-Shower, Closet-Private
- Level: Main
Bedroom 3
- Features: Bath-Shared, Walk-In Closet(s), Tub-Shower, Closet-Private
- Level: Main
Kitchen
- Features: Bar, Pantry, Granite Counters, Cabinets-Stained, Recessed Lighting
- Level: Main
Living room
- Features: Ceiling-Vaulted, Ceilings-High (over 9 Ft), Ceiling Fan
- Level: Main
Heating
- Central
Cooling
- Central Air
Appliances
- Included: Free-Standing Range, Self Clean, Smooth Surface, Dishwasher, Disposal, Microwave Above Stove, Refrigerator, Tankless Water Heater
- Laundry: Laundry Closet, Heated Space, Main Level
Features
- Ceiling Fan(s)
- Flooring: Luxury Vinyl, Carpet
- Has basement: No
- Attic: Attic Access
- Has fireplace: No
Interior area
- Total structure area: 1,296
- Total interior livable area: 1,296 sqft
Property
Parking
- Total spaces: 2
- Parking features: Garage Door Opener
- Attached garage spaces: 1
Features
- Stories: 1
- Patio & porch: Patio
- Fencing: Partial,Rear Only Wood
Lot
- Size: 3,484 Square Feet
- Dimensions: 38 x 90 x 38 x 9
Details
- Parcel number: 170040512
Construction
Type & style
- Home type: SingleFamily
- Architectural style: Traditional
- Property subtype: Single Family Residence
Materials
- Vinyl
- Foundation: Slab
Condition
- New construction: No
- Year built: 2021
Utilities & green energy
- Sewer: Public Sewer
- Water: Public
- Utilities for property: Cable Available, Electricity Connected
Community & HOA
Community
- Features: Sidewalks
- Security: Smoke Detector(s)
- Subdivision: Pavilion at Brighton
HOA
- Has HOA: Yes
- Services included: Common Area Maintenance, Front Yard Maintenance, Pest Control, Sidewalk Maintenance, Street Light Maintenance
- HOA fee: $390 quarterly
Location
- Region: Columbia
Financial & listing details
- Price per square foot: $158/sqft
- Date on market: 8/15/2026
- Listing agreement: Exclusive Right To Sell
- Road surface type: Paved
Estimated market value
Not available
Estimated sales range
Not available
Not available
Price history
| Date | Event | Price |
|---|---|---|
| 8/15/2026 | Listed for sale | $205,000$158/sqft |
Source:  Consolidated MLS #640938 Report a problem Consolidated MLS #640938 Report a problem | ||
Public tax history
Tax history is unavailable.
Monthly payment
Est. payment
Payment breakdown
Explore the cost of this home by adjusting the details. Changes won't be saved.Climate risks
Neighborhood: Dentsville
Nearby schools
GreatSchools rating
- 7/10Joseph Keels Elementary SchoolGrades: PK-5Distance: 0.5 mi
- 3/10Dent Middle SchoolGrades: 6-8Distance: 1.3 mi
- 3/10Westwood High SchoolGrades: 9-12Distance: 6.2 mi
Schools provided by the listing agent
- Elementary: Keels
- Middle: Dent
- High: Westwood
- District: Richland Two
Source: Consolidated MLS. This data may not be complete. We recommend contacting the local school district to confirm school assignments for this home.
- $192,8503 bd2 ba1k sqft226 Old Steine Dr, Columbia, SC 29223Sold

- $79,3002 bd2 ba-- sqft100 Brighton Hill Cir UNIT F, Columbia, SC 29223Off Market
- $86,9002 bd2 ba-- sqft100 Brighton Hill Cir #H, Columbia, SC 29223Off Market
- $70,0002 bd2 ba983 sqft100 Brighton Hill Cir #H, Columbia, SC 29223Sold
- $47,0002 bd2 ba57k sqft100 Brighton Hill Cir UNIT F, Columbia, SC 29223Sold
- $85,7002 bd2 ba-- sqft100 Brighton Hill Cir UNIT F, Columbia, SC 29223Off Market
- $80,9002 bd2 ba-- sqft100 Brighton Hill Cir #H, Columbia, SC 29223Off Market
- $84,2002 bd2 ba1.1k sqft100 Brighton Hill Cir UNIT F, Columbia, SC 29223Off Market
A local agent can set up tours, give advice and negotiate with sellers.
Similar homes
- $200,0003 bd2 ba1.3k sqft420 Pitchling Dr, Columbia, SC 29223For Sale
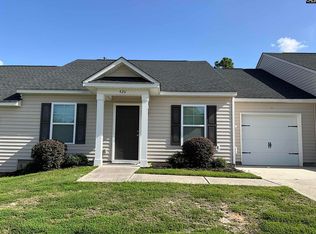 MLS ID #640563, Alex Montgomery. Consolidated MLS
 - $--4 bd2 ba1.1k sqft228 Todd Branch Dr, Columbia, SC 29223Auction
 Auction.com 2
 - $205,0003 bd2 ba1.3k sqft416 Pitchling Dr, Columbia, SC 29223For Sale
 MLS ID #638032, Nima Sherpa. Consolidated MLS
 - $203,0003 bd2 ba1.6k sqft124 Calloway Ct, Columbia, SC 29223For Sale
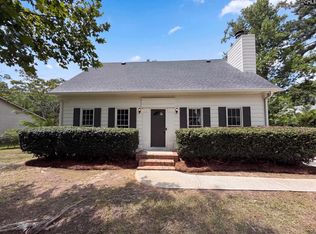 MLS ID #640583, Thomas Shoupe. Consolidated MLS
 - $182,3003 bd3 ba1.6k sqft74 Newport Dr, Columbia, SC 29223For SaleHubzu
- $191,0003 bd2 ba1.2k sqft20 Moonglo Cir, Columbia, SC 29223For SaleMLS ID #638041, Thomas Shoupe. Consolidated MLS
- $219,9993 bd2 ba1.7k sqft8220 Hunt Club Rd, Columbia, SC 29223For SaleMLS ID #640041, Brandon M Hoffman. Consolidated MLS
- $199,5003 bd3 ba1.5k sqft145 Angel Garden Way, Columbia, SC 29223For SaleMLS ID #636420, Dexter Lee. Consolidated MLS
- $208,0003 bd3 ba1.4k sqft149 Angel Garden Way, Columbia, SC 29223For SaleMLS ID #634080, Thomas Shoupe. Consolidated MLS
- $214,0003 bd2 ba1.3k sqft1050 Rabon Pond Dr, Columbia, SC 29223For SaleMLS ID #633900, Thomas Shoupe. Consolidated MLS
- $200,0003 bd2 ba1.1k sqft224 Foxhunt Rd, Columbia, SC 29223For SaleMLS ID #628085, Tessa A Belton. Consolidated MLS
- $215,0003 bd3 ba1.7k sqft22 Royalgate Dr, Columbia, SC 29223For SaleMLS ID #640691, Marjorie Prezzy. Consolidated MLS
- $259,9003 bd3 ba1.8k sqft7905 Dartmore Ln, Columbia, SC 29223For SaleMLS ID #640788, Joel Travis. Consolidated MLS
- $234,9993 bd2 ba1.5k sqft8121 Greenbrook Rd, Columbia, SC 29223For Sale
 MLS ID #4393949, Meesh Telus, Velocity Properties LLC. Canopy MLS as distributed by MLS GRID
 - $189,9003 bd2 ba1.4k sqft2305 White Pine Rd, Columbia, SC 29223For SaleMLS ID #637828, Scott Baker. Consolidated MLS
- $212,5003 bd2 ba1.4k sqft2223 Long Shadow Ln, Columbia, SC 29223For SaleMLS ID #622998, Mark S Keane. Consolidated MLS
- $210,0003 bd2 ba1.2k sqft3741 Humphrey Dr, Columbia, SC 29223For SaleMLS ID #634740, Amber Gray. Consolidated MLS
- $169,9003 bd2 ba1.2k sqft1709 Woodfield Dr, Columbia, SC 29223For SaleMLS ID #638506, Angelena McFadden. Consolidated MLS
- from $237,2053 bd3 ba1.4k sqftTaylor II-B Plan, Haynes Park, Columbia, SC 29223New ConstructionHaven Homes
- $235,9003 bd3 ba1.5k sqft663 Wooster Dr, Columbia, SC 29223For SaleMLS ID #639941, Julius Washington. Consolidated MLS
