Built in 2021, this popular Mungo Underwood floor plan features 3 bedrooms, 2.5 bathrooms, approximately 1,620 square feet, and a thoughtfully designed open-concept layout in Travers Park. The welcoming foyer opens to the spacious main living area with durable luxury vinyl plank flooring throughout the first level and 9-foot ceilings that create a bright, airy feel. The kitchen is designed for both everyday living and entertaining, featuring granite countertops, stainless steel appliances, a smooth-top range, recessed lighting, a pantry, generous cabinet space, and a large peninsula with bar seating. The adjacent dining area flows seamlessly to the backyard patio, creating an ideal indoor-outdoor living space. Upstairs, the private primary suite includes a spacious walk-in closet and an en-suite bath with dual vanities, a garden tub/shower combination, and an oversized linen closet. Two additional bedrooms share a full bath, while the conveniently located second-floor laundry room keeps daily chores close to all bedrooms. A flexible loft provides additional living space perfect for a home office, reading nook, or hobby space. Additional features include a tankless water heater, energy-efficient construction, a one-car garage, neutral finishes, and a peaceful backyard that backs to a natural wooded area, providing added privacy and frequent visits from local wildlife. Conveniently located in the 29223 area, Travers Park provides easy access to I-77, I-20, and I-277, making commuting throughout the Columbia area simple. Nearby destinations include Fort Jackson, Sesquicentennial State Park, The Village at Sandhill, shopping, dining, and everyday conveniences. Located in the award-winning Richland School District Two, this home combines modern design, energy efficiency, and a location that keeps you close to everything around Columbia. Call today to schedule your private viewing. Disclaimer: CMLS has not reviewed and, therefore, does not endorse vendors who may appear in listings.
For sale
$255,000
1040 Matchingham Dr, Columbia, SC 29223
3beds
1,620sqft
Single Family Residence
Built in 2021
4,791 Square Feet Lot
$-- Zestimate®
$157/sqft
$29/mo HOA
What's special
Welcoming foyerOne-car garageNeutral finishesTankless water heaterModern designStainless steel appliancesSmooth-top range
- 46 days
- 100
- 11
Zillow last checked:
Listing updated:
Listed by:
Tricia R Kim,
Keller Williams Palmetto
Source: Consolidated MLS,MLS#: 639855
Facts & features
Interior
Bedrooms & bathrooms
- Bedrooms: 3
- Bathrooms: 3
- Full bathrooms: 2
- 1/2 bathrooms: 1
- Partial bathrooms: 1
- Main level bathrooms: 1
Rooms
- Room types: Loft
Primary bedroom
- Features: Double Vanity, Tub-Garden, Bath-Private, Walk-In Closet(s), Tub-Shower, Closet-Private
- Level: Second
Bedroom 2
- Features: Bath-Shared, Tub-Shower
- Level: Second
Bedroom 3
- Features: Bath-Shared, Closet-Private
- Level: Second
Kitchen
- Features: Bar, Eat-in Kitchen, Pantry, Granite Counters, Cabinets-Painted, Recessed Lighting
- Level: Main
Living room
- Level: Main
Heating
- Central
Cooling
- Central Air
Appliances
- Included: Free-Standing Range, Self Clean, Smooth Surface, Dishwasher, Disposal, Refrigerator, Microwave Above Stove, Tankless Water Heater
- Laundry: Electric, Heated Space
Features
- Flooring: Luxury Vinyl, Carpet, Vinyl
- Has basement: No
- Attic: Storage,Pull Down Stairs,Attic Access
- Has fireplace: No
Interior area
- Total structure area: 1,620
- Total interior livable area: 1,620 sqft
Property
Parking
- Total spaces: 1
- Parking features: Garage Door Opener
- Attached garage spaces: 1
Features
- Stories: 2
- Patio & porch: Patio
Lot
- Size: 4,791 Square Feet
- Features: Sprinkler
Details
- Parcel number: 171100832
Construction
Type & style
- Home type: SingleFamily
- Architectural style: Traditional
- Property subtype: Single Family Residence
Materials
- Vinyl
- Foundation: Slab
Condition
- New construction: No
- Year built: 2021
Utilities & green energy
- Sewer: Public Sewer
- Water: Public
- Utilities for property: Cable Available, Electricity Connected
Community & HOA
Community
- Features: Sidewalks
- Security: Smoke Detector(s)
- Subdivision: Travers Park
HOA
- Has HOA: Yes
- Services included: Common Area Maintenance, Sidewalk Maintenance
- HOA fee: $350 annually
Location
- Region: Columbia
Financial & listing details
- Price per square foot: $157/sqft
- Date on market: 7/31/2026
- Listing agreement: Exclusive Right To Sell
- Road surface type: Paved
Estimated market value
Not available
Estimated sales range
Not available
Not available
Price history
| Date | Event | Price |
|---|---|---|
| 7/31/2026 | Listed for sale | $255,000$157/sqft |
Source:  Consolidated MLS #639855 Report a problem Consolidated MLS #639855 Report a problem | ||
Public tax history
Tax history is unavailable.
Monthly payment
Est. payment
Payment breakdown
Explore the cost of this home by adjusting the details. Changes won't be saved.Climate risks
Neighborhood: 29223
Nearby schools
Schools provided by the listing agent
- Elementary: Windsor
- Middle: Longleaf
- High: Westwood
- District: Richland Two
Source: Consolidated MLS. This data may not be complete. We recommend contacting the local school district to confirm school assignments for this home.


Similar homes
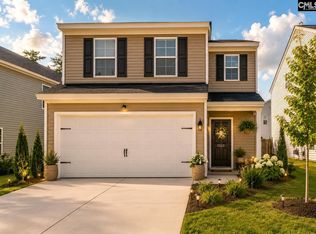
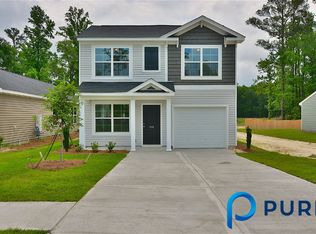
- $235,9003 bd3 ba1.5k sqft663 Wooster Dr, Columbia, SC 29223For Sale
 MLS ID #639941, Julius Washington. Consolidated MLS
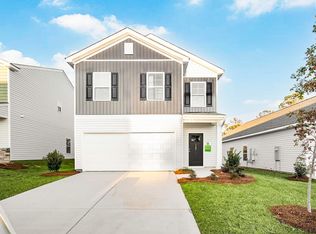
 - $267,7963 bd3 ba1.7k sqft321 Hardwick Dr, Columbia, SC 29223New Construction
 Consolidated MLS
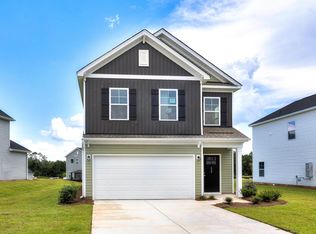
 - $268,8033 bd3 ba1.7k sqft408 Hardwick Dr, Columbia, SC 29223New Construction
 Consolidated MLS
 - $205,0003 bd2 ba1.2k sqft205 Steine Dr, Columbia, SC 29223For Sale
 MLS ID #640938, Tricia R Kim. Consolidated MLS
