The ideal single-story home you have been waiting for is finally here! It includes an open concept with three bedrooms and two bathrooms. Immediately inside the entryway is a flexible space that can be used as dining room/office or formal living room. The spacious kitchen features the sought after white cabinets and boasts a huge kitchen island which beautifully flows into a family room with vaulted ceilings. The master bedroom has a walk-in-closet and master bathroom that gives you double sinks and tub/shower. Two spare bedrooms share a jack and jill bathroom. The laundry room is just off of the two car garage. Disclaimer: CMLS has not reviewed and, therefore, does not endorse vendors who may appear in listings.
For sale
Price cut: $5K (6/30)
$257,900
546 Hatteras Dr, Blythewood, SC 29016
3beds
1,548sqft
:
Get pre-qualified$1,640/mo
Single Family Residence
Built in 2020
5,227 Square Feet Lot
$260,600 Zestimate®
$167/sqft
$28/mo HOA
What's special
Two car garageSpacious kitchenHuge kitchen islandOpen conceptThree bedroomsTwo bathroomsSought after white cabinets
- 51 days |
- 157 |
- 10 |
Zillow last checked:
Listing updated:
Listed by:
Matthew Martin,
Metro Realty Group LLC
Source: Consolidated MLS,MLS#: 636157
Facts & features
Interior
Bedrooms & bathrooms
- Bedrooms: 3
- Bathrooms: 2
- Full bathrooms: 2
- Main level bathrooms: 2
Primary bedroom
- Features: Double Vanity, Walk-In Closet(s), Closet-Private
- Level: Main
Bedroom 2
- Features: Bath-Shared
- Level: Main
Bedroom 3
- Features: Bath-Shared
- Level: Main
Kitchen
- Features: Granite Counters, Floors-Vinyl
Heating
- Gas 2nd Lvl
Cooling
- Central Air
Appliances
- Included: Smooth Surface, Tankless Water Heater
- Laundry: Main Level
Features
- Flooring: Vinyl
- Windows: Thermopane
- Has basement: No
- Has fireplace: No
Interior area
- Total structure area: 1,548
- Total interior livable area: 1,548 sqft
Property
Parking
- Total spaces: 2
- Parking features: Garage - Attached
- Attached garage spaces: 2
Features
- Stories: 1
Lot
- Size: 5,227 Square Feet
- Dimensions: 5227
Details
- Parcel number: 148131314
Construction
Type & style
- Home type: SingleFamily
- Architectural style: Ranch,Traditional
- Property subtype: Single Family Residence
Materials
- Vinyl
- Foundation: Slab
Condition
- New construction: No
- Year built: 2020
Utilities & green energy
- Sewer: Public Sewer
- Water: Public
- Utilities for property: Electricity Connected
Community & HOA
Community
- Subdivision: Windfall
HOA
- Has HOA: Yes
- HOA fee: $338 annually
Location
- Region: Blythewood
Financial & listing details
- Price per square foot: $167/sqft
- Tax assessed value: $156,000
- Annual tax amount: $5,507
- Date on market: 6/9/2026
- Listing agreement: Exclusive Right To Sell
- Road surface type: Paved
Estimated market value
$260,600
$248,000 - $274,000
$1,929/mo
Price history
| Date | Event | Price |
|---|---|---|
| 7/1/2026 | Listed for rent | $1,950+2.9%$1/sqft |
Source: Consolidated MLS #637707 Report a problem | ||
| 6/30/2026 | Price change | $257,900-1.9%$167/sqft |
Source:  Consolidated MLS #636157 Report a problem Consolidated MLS #636157 Report a problem | ||
| 6/10/2026 | Listed for sale | $262,900+78.7%$170/sqft |
Source: Consolidated MLS #636157 Report a problem | ||
| 12/5/2025 | Listing removed | $1,895$1/sqft |
Source: Consolidated MLS #621876 Report a problem | ||
| 11/18/2025 | Listed for rent | $1,895+11.8%$1/sqft |
Source: Consolidated MLS #621876 Report a problem | ||
| 8/24/2023 | Listing removed | -- |
Source: Consolidated MLS #567643 Report a problem | ||
| 8/1/2023 | Listed for rent | $1,695+2.7%$1/sqft |
Source: Consolidated MLS #567643 Report a problem | ||
| 8/22/2022 | Listing removed | -- |
Source: Zillow Rental Network_1 Report a problem | ||
| 8/16/2022 | Listed for rent | $1,650$1/sqft |
Source: Zillow Rental Network_1 #547668 Report a problem | ||
| 7/21/2022 | Listing removed | -- |
Source: Zillow Rental Network_1 Report a problem | ||
| 7/19/2022 | Listed for rent | $1,650$1/sqft |
Source: Zillow Rental Network_1 #545643 Report a problem | ||
| 12/17/2020 | Sold | $147,101$95/sqft |
Source: Public Record Report a problem | ||
Public tax history
| Year | Property taxes | Tax assessment |
|---|---|---|
| 2022 | $5,507 -0.1% | $9,360 |
| 2021 | $5,510 +1217% | $9,360 +5405.9% |
| 2020 | $418 | $170 |
Find assessor info on the county website
Monthly payment
Est. payment
Payment breakdown
Explore the cost of this home by adjusting the details. Changes won't be saved.Climate risks
Neighborhood: 29016
Nearby schools
GreatSchools rating
- 6/10Langford Elementary SchoolGrades: PK-5Distance: 3.8 mi
- 6/10Muller Road MiddleGrades: K-8Distance: 4.6 mi
- 3/10Westwood High SchoolGrades: 9-12Distance: 1.4 mi
Schools provided by the listing agent
- Elementary: Langford
- Middle: Muller Road
- High: Westwood
- District: Richland Two
Source: Consolidated MLS. This data may not be complete. We recommend contacting the local school district to confirm school assignments for this home.
- $272,7003 bd3 ba1.8k sqft542 Hatteras Dr, Blythewood, SC 29016Off Market
- $259,4003 bd2 ba1.8k sqft548 Hatteras Dr, Blythewood, SC 29016Off Market
- $189,7003 bd2 ba1.8k sqft538 Hatteras Dr, Blythewood, SC 29016Off Market
- $275,6003 bd2 ba2.2k sqft552 Hatteras Dr, Blythewood, SC 29016Off Market
- $207,5004 bd2 ba2.1k sqft536 Hatteras Dr, Blythewood, SC 29016Off Market
- $283,2004 bd2 ba2.2k sqft556 Hatteras Dr, Blythewood, SC 29016Off Market
- $289,0004 bd3 ba2.1k sqft532 Hatteras Dr, Blythewood, SC 29016Sold
- $274,4003 bd2 ba2.2k sqft558 Hatteras Dr, Blythewood, SC 29016Off Market
A local agent can set up tours, give advice and negotiate with sellers.
Similar homes
- $265,0003 bd3 ba1.8k sqft189 Windfall Rd, Blythewood, SC 29016For Sale
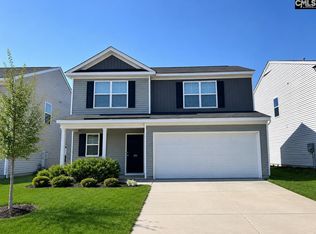 MLS ID #629138, Tricia R Kim. Consolidated MLS
 - $275,0003 bd2 ba1.5k sqft290 Windfall Rd, Blythewood, SC 29016For Sale
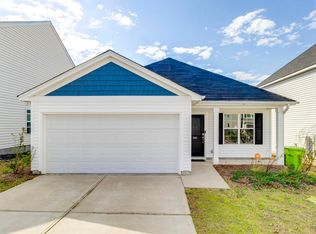 MLS ID #628531, Ebone Gadson. Consolidated MLS
 - $309,0004 bd3 ba2.1k sqft1128 Grey Pine Dr, Blythewood, SC 29016For Sale
 MLS ID #639764, Mike Burson. Consolidated MLS
 - $237,0003 bd3 ba1.4k sqft738 Pebblebranch Ln, Blythewood, SC 29016For Sale
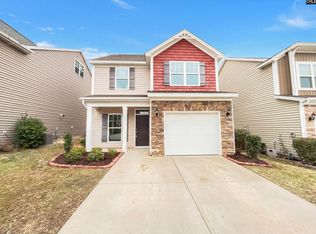 MLS ID #627783, Thomas Shoupe. Consolidated MLS
 - $265,0003 bd3 ba1.7k sqft401 Bosque Cir, Blythewood, SC 29016For SaleMLS ID #638427, Mary Ellen Maloney. Consolidated MLS
- $254,7904 bd3 ba1.7k sqft520 Corkscrew Ln, Blythewood, SC 29016New ConstructionConsolidated MLS
- $276,9004 bd3 ba2k sqft716 Wimbee Ct, Blythewood, SC 29016For SaleMLS ID #639075, Theressa Clark. Consolidated MLS
- $265,0004 bd3 ba1.5k sqft122 Creekside Cottage, Blythewood, SC 29016New ConstructionMLS ID #632659, Jessy A Jeffcoat. Consolidated MLS
- $269,9004 bd4 ba1.8k sqft212 Sunny Hill Dr, Blythewood, SC 29016New ConstructionMLS ID #639422, James Maddaloni. Consolidated MLS
- $275,9003 bd3 ba1.8k sqft104 Creekside Cottage Ct, Blythewood, SC 29016New ConstructionMLS ID #633183, Jessy A Jeffcoat. Consolidated MLS
- $275,0003 bd3 ba1.8k sqft120 Creekside Cottage Ct, Blythewood, SC 29016New ConstructionMLS ID #633193, Jessy A Jeffcoat. Consolidated MLS
- $280,0003 bd3 ba1.8k sqft124 Creekside Cottage, Blythewood, SC 29016New ConstructionMLS ID #632671, Jessy A Jeffcoat. Consolidated MLS
- $266,0004 bd3 ba2k sqft1 Newcourt Pl, Columbia, SC 29229For SaleMLS ID #630754, Thomas Shoupe. Consolidated MLS
- $230,0003 bd2 ba1.6k sqft308 Algrave Way, Columbia, SC 29229For SaleMLS ID #630852, Thomas Shoupe. Consolidated MLS
- $243,0004 bd3 ba1.6k sqft1066 Rabon Pond Dr, Columbia, SC 29223For SaleMLS ID #638053, Thomas Shoupe. Consolidated MLS
- from $285,9004 bd4 ba1.9k sqftHenderson Plan, The Falls, Blythewood, SC 29016New ConstructionVeranda Homes
- $223,0003 bd3 ba1.6k sqft213 Elders Pond Dr, Columbia, SC 29229For SaleMLS ID #634589, Thomas Shoupe. Consolidated MLS
- $250,9004 bd4 ba1.8k sqft400 Snail Ln, Blythewood, SC 29016New ConstructionMLS ID #634033, James Maddaloni. Consolidated MLS
- $280,0005 bd3 ba1.9k sqft12 Finch Wood Dr, Columbia, SC 29229For SaleMLS ID #630135, Thomas Shoupe. Consolidated MLS
- from $324,9904 bd2 ba1.7k sqftCALI Plan, Leatherstone, Blythewood, SC 29016New ConstructionDR Horton
