Motivated Sellers!! Welcome to this charming, energy-efficient home nestled in the desirable Willow Lake community! Step inside to discover a bright and airy open-concept main level featuring luxury vinyl plank flooring, a spacious great room filled with natural light, and a stylish kitchen with painted cabinetry, granite countertops, recessed lighting, and a large center island perfect for both cooking and gathering. A cozy eat-in area and a convenient powder room and built in drop off complete the welcoming main floor. Upstairs, retreat to the serene primary suite tucked privately at the back of the home. This relaxing space features a large walk-in closet and a beautifully appointed en suite bathroom with double vanities, a separate shower, and a private water closet. Three additional bedrooms; two of which have walk-in closets share a full hall bath, while the upstairs laundry room and a linen closet adds everyday convenience. Built in 2023 with energy savings in mind, this home includes a tankless water heater, low-E vinyl windows, a 14 SEER HVAC system, water-saving fixtures, radiant barrier sheathing, and a programmable thermostat. Enjoy community amenities like a pool, playground, sidewalks, and green spaces. Conveniently located near I-77, Scout and shopping. Schedule your showing today! Bring All Offers. Short Sale is an option. Disclaimer: CMLS has not reviewed and, therefore, does not endorse vendors who may appear in listings.
For sale
Price cut: $5K (10/5)
$260,000
716 Wimbee Ct, Blythewood, SC 29016
4beds
2,075sqft
Single Family Residence
Built in 2023
5,662 Square Feet Lot
$259,900 Zestimate®
$125/sqft
$95/mo HOA
What's special
Cozy eat-in areaLuxury vinyl plank flooringUpstairs laundry roomThree additional bedroomsGreen spacesConvenient powder roomRecessed lighting
- 91 days
- 693
- 88
Zillow last checked:
Listing updated:
Listed by:
Theressa Clark,
LPT Realty LLC
Source: Consolidated MLS,MLS#: 639075
Facts & features
Interior
Bedrooms & bathrooms
- Bedrooms: 4
- Bathrooms: 3
- Full bathrooms: 2
- 1/2 bathrooms: 1
- Partial bathrooms: 1
- Main level bathrooms: 1
Primary bedroom
- Level: Second
Bedroom 2
- Level: Second
Bedroom 3
- Level: Second
Bedroom 4
- Level: Second
Kitchen
- Level: Main
Living room
- Level: Main
Heating
- Gas 1st Lvl
Cooling
- Central Air
Appliances
- Laundry: Utility Room
Features
- Flooring: Luxury Vinyl, Carpet
- Has basement: No
- Has fireplace: No
Interior area
- Total structure area: 2,075
- Total interior livable area: 2,075 sqft
Property
Parking
- Total spaces: 2
- Parking features: Garage - Attached
- Attached garage spaces: 2
Features
- Stories: 2
- Fencing: Rear Only Wood
Lot
- Size: 5,662 Square Feet
Details
- Parcel number: 177020629
Construction
Type & style
- Home type: SingleFamily
- Architectural style: Traditional
- Property subtype: Single Family Residence
Materials
- Vinyl
- Foundation: Slab
Condition
- New construction: No
- Year built: 2023
Utilities & green energy
- Sewer: Public Sewer
- Water: Public
Community & HOA
Community
- Subdivision: WILLOW LAKE
HOA
- Has HOA: Yes
- Services included: Common Area Maintenance, Playground, Green Areas
- HOA fee: $95 monthly
Location
- Region: Blythewood
Financial & listing details
- Price per square foot: $125/sqft
- Date on market: 7/20/2026
- Listing agreement: Exclusive Right To Sell
- Road surface type: Paved
Estimated market value
$259,900
$247,000 - $273,000
$2,257/mo
Price history
| Date | Event | Price |
|---|---|---|
| 10/5/2026 | Price change | $260,000-1.9%$125/sqft |
Source:  Consolidated MLS #639075 Report a problem Consolidated MLS #639075 Report a problem | ||
| 9/21/2026 | Price change | $265,000-1.5%$128/sqft |
Source: Consolidated MLS #639075 Report a problem | ||
| 8/15/2026 | Price change | $269,000-2.9%$130/sqft |
Source: Consolidated MLS #639075 Report a problem | ||
| 7/21/2026 | Listed for sale | $276,900-1.1%$133/sqft |
Source: Consolidated MLS #639075 Report a problem | ||
| 7/7/2026 | Listing removed | $279,900$135/sqft |
Source: Consolidated MLS #627315 Report a problem | ||
| 6/3/2026 | Price change | $279,900-2.1%$135/sqft |
Source: Consolidated MLS #627315 Report a problem | ||
| 4/30/2026 | Price change | $286,000-7.1%$138/sqft |
Source: Consolidated MLS #627315 Report a problem | ||
| 3/12/2026 | Price change | $308,000-2.2%$148/sqft |
Source: Consolidated MLS #627315 Report a problem | ||
| 2/20/2026 | Listed for sale | $315,000+16.7%$152/sqft |
Source: Consolidated MLS #627315 Report a problem | ||
| 4/29/2024 | Listing removed | -- |
Source: Consolidated MLS #579727 Report a problem | ||
| 3/14/2024 | Pending sale | $269,900$130/sqft |
Source: Consolidated MLS #579727 Report a problem | ||
| 2/26/2024 | Price change | $269,900+0.4%$130/sqft |
Source: Consolidated MLS #579727 Report a problem | ||
| 2/2/2024 | Price change | $268,900-0.4%$130/sqft |
Source: Consolidated MLS #578386 Report a problem | ||
| 1/31/2024 | Price change | $269,900+0.4%$130/sqft |
Source: Consolidated MLS #576258 Report a problem | ||
| 1/18/2024 | Price change | $268,900+1.4%$130/sqft |
Source: Consolidated MLS #576258 Report a problem | ||
| 1/1/2024 | Listed for sale | $265,100-1.4%$128/sqft |
Source: Consolidated MLS #576258 Report a problem | ||
| 1/1/2024 | Listing removed | -- |
Source: Consolidated MLS #575314 Report a problem | ||
| 12/8/2023 | Listed for sale | $268,900$130/sqft |
Source: Consolidated MLS #575314 Report a problem | ||
Public tax history
Tax history is unavailable.
Monthly payment
Est. payment
Payment breakdown
Explore the cost of this home by adjusting the details. Changes won't be saved.Climate risks
Neighborhood: 29016
Nearby schools
Schools provided by the listing agent
- Elementary: Bethel-Hanberry
- Middle: Muller Road
- High: Westwood
- District: Richland Two
Source: Consolidated MLS. This data may not be complete. We recommend contacting the local school district to confirm school assignments for this home.

Similar homes
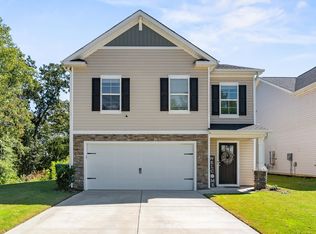
- $290,0004 bd3 ba2.3k sqft454 Kingsley View Rd, Blythewood, SC 29016For Sale
 MLS ID #632933, Avia Dozier. Consolidated MLS
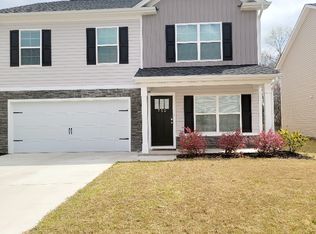
 - $299,0005 bd4 ba2.6k sqft176 Windfall Rd, Blythewood, SC 29016For Sale
 MLS ID #645223, Sonya Payne. Consolidated MLS
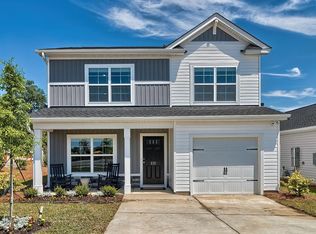
 - $265,0003 bd3 ba1.8k sqft189 Windfall Rd, Blythewood, SC 29016For Sale
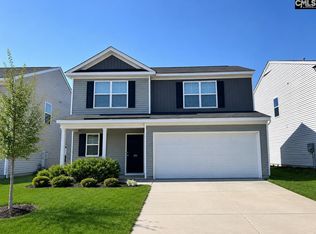 MLS ID #629138, Tricia Kim Anderson. Consolidated MLS
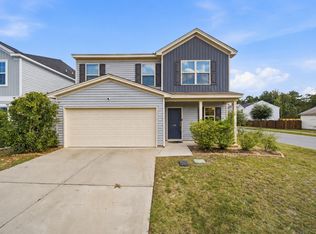
 - $269,0004 bd4 ba2.2k sqft2161 Wilkinson Dr, Columbia, SC 29229For Sale
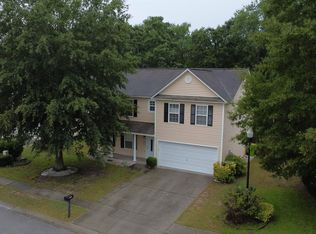 MLS ID #640028, Tiffany A Taylor. Consolidated MLS
