Price Improvement! Ready to move in at 2161 Wilkinson Drive! Where space, comfort, and versatility come together in one lovely home! Well maintained 4-bedroom, 3.5-bath home offers a thoughtfully designed floor plan with multiple living areas to accommodate today’s lifestyle!The main level features a spacious great room open to the kitchen, a separate formal living room, and a dedicated formal dining room—providing plenty of space for entertaining, family gatherings, or everyday living. Upstairs, you’ll find a generous primary suite, well-sized secondary bedrooms, and a versatile loft with a closet that’s ideal for a home office, media room, playroom, or additional flex space.No carpet! LVP throughout and tile in the bathrooms!Step outside to enjoy the screened porch overlooking a fully fenced backyard with no neighbors behind, creating a peaceful and private setting! Mature trees provide much needed shade! A storage shed conveys with the property, offering additional space for lawn equipment, tools, or seasonal storage.Conveniently located in Northeast Columbia near shopping, dining, schools, parks, and major commuter routes, this home offers the perfect combination of functionality, privacy, and convenience. With multiple living spaces, flexible bonus areas, and a private backyard retreat, this is a home you’ll want to see in person!Schedule your private showing today! Disclaimer: CMLS has not reviewed and, therefore, does not endorse vendors who may appear in listings.
For sale
Price cut: $4.9K (8/14)
$269,000
2161 Wilkinson Dr, Columbia, SC 29229
4beds
2,216sqft
Single Family Residence
Built in 2007
7,405 Square Feet Lot
$268,700 Zestimate®
$121/sqft
$-- HOA
What's special
Dedicated formal dining roomScreened porchThoughtfully designed floor planWell-sized secondary bedroomsPrivate backyard retreatGenerous primary suiteFully fenced backyard
- 71 days
- 310
- 39
Zillow last checked:
Listing updated:
Listed by:
Tiffany A Taylor Davis,
United Real Estate SC
Source: Consolidated MLS,MLS#: 640028
Facts & features
Interior
Bedrooms & bathrooms
- Bedrooms: 4
- Bathrooms: 4
- Full bathrooms: 3
- 1/2 bathrooms: 1
- Partial bathrooms: 1
- Main level bathrooms: 1
Rooms
- Room types: Loft
Primary bedroom
- Features: Double Vanity, Tub-Garden, Bath-Private, Walk-In Closet(s), Tub-Shower, Ceiling Fan(s)
- Level: Second
Bedroom 2
- Level: Second
Bedroom 3
- Level: Second
Bedroom 4
- Level: Second
Dining room
- Level: Main
Kitchen
- Level: Main
Living room
- Features: Ceiling Fan(s), Ceiling Fan
- Level: Main
Heating
- Central
Cooling
- Central Air
Appliances
- Included: Smooth Surface, Dishwasher, Refrigerator
- Laundry: Laundry Closet
Features
- Flooring: Luxury Vinyl
- Has basement: No
- Has fireplace: No
Interior area
- Total structure area: 2,216
- Total interior livable area: 2,216 sqft
Property
Parking
- Total spaces: 4
- Parking features: Garage - Attached
- Attached garage spaces: 2
Features
- Stories: 2
- Fencing: Rear Only Wood
Lot
- Size: 7,405 Square Feet
Details
- Parcel number: 176101013
Construction
Type & style
- Home type: SingleFamily
- Architectural style: Traditional
- Property subtype: Single Family Residence
Materials
- Vinyl
- Foundation: Slab
Condition
- New construction: No
- Year built: 2007
Utilities & green energy
- Sewer: Septic Tank
- Water: Public
Community & HOA
Community
- Subdivision: BROOKHAVEN
HOA
- Has HOA: Yes
Location
- Region: Columbia
Financial & listing details
- Price per square foot: $121/sqft
- Tax assessed value: $155,000
- Annual tax amount: $1,618
- Date on market: 8/3/2026
- Listing agreement: Exclusive Right To Sell
- Road surface type: Paved
Estimated market value
$268,700
$255,000 - $282,000
$2,190/mo
Price history
| Date | Event | Price |
|---|---|---|
| 8/14/2026 | Price change | $269,000-1.8%$121/sqft |
Source:  Consolidated MLS #640028 Report a problem Consolidated MLS #640028 Report a problem | ||
| 8/3/2026 | Listed for sale | $273,900+76.7%$124/sqft |
Source: Consolidated MLS #640028 Report a problem | ||
| 4/21/2020 | Sold | $155,000-3.1%$70/sqft |
Source:  Canopy MLS as distributed by MLS GRID #3566387 Report a problem Canopy MLS as distributed by MLS GRID #3566387 Report a problem | ||
| 10/18/2019 | Listing removed | $159,900$72/sqft |
Source: RE/MAX Metro Associates #478243 Report a problem | ||
| 8/20/2019 | Listed for sale | $159,900+12200%$72/sqft |
Source: RE/MAX Metro Associates #478243 Report a problem | ||
| 1/29/2013 | Listing removed | $1,150$1/sqft |
Source: PMRE, LLC d/b/aPrudential Midlands Real Estate #323022 Report a problem | ||
| 12/11/2012 | Listed for rent | $1,150$1/sqft |
Source: PMRE, LLC d/b/aPrudential Midlands Real Estate #323022 Report a problem | ||
| 11/7/2010 | Listing removed | $1,300$1/sqft |
Source: Prudential Real Estate #278380 Report a problem | ||
| 11/1/2010 | Price change | $1,300-99.3%$1/sqft |
Source: Prudential Real Estate #278380 Report a problem | ||
| 7/25/2010 | Listed for sale | $174,000+12.9%$79/sqft |
Source: Midlands Report a problem | ||
| 6/20/2007 | Sold | $154,113$70/sqft |
Source: Public Record Report a problem | ||
Public tax history
| Year | Property taxes | Tax assessment |
|---|---|---|
| 2022 | $1,618 -70.5% | $6,200 -33.3% |
| 2021 | $5,477 +249.2% | $9,300 +59.2% |
| 2020 | $1,568 +1.5% | $5,840 |
| 2019 | $1,545 +12.3% | $5,840 +15% |
| 2018 | $1,376 | $5,080 |
| 2017 | $1,376 +1.9% | $5,080 |
| 2016 | $1,350 +0.3% | $5,080 |
| 2015 | $1,346 -0.4% | $5,080 -96% |
| 2014 | $1,351 +0.2% | $126,900 +2398% |
| 2013 | $1,348 | $5,080 -17.5% |
| 2012 | -- | $6,160 |
| 2011 | -- | $6,160 |
| 2010 | -- | $6,160 |
| 2009 | -- | $6,160 |
| 2008 | -- | $6,160 +15300% |
| 2007 | -- | $40 |
Find assessor info on the county website
Monthly payment
Est. payment
Payment breakdown
Explore the cost of this home by adjusting the details. Changes won't be saved.Climate risks
Neighborhood: 29229
Nearby schools
Schools provided by the listing agent
- Elementary: Sandlapper
- Middle: Longleaf
- High: Blythewood
- District: Richland Two
Source: Consolidated MLS. This data may not be complete. We recommend contacting the local school district to confirm school assignments for this home.

Similar homes
- $299,0004 bd5 ba2.8k sqft318 Water Hickory Way, Columbia, SC 29229For Sale
 MLS ID #644506, Scarlett Herbkersman. Consolidated MLS
 - $264,9004 bd3 ba2k sqft101 Fox Grove Cir, Columbia, SC 29229For Sale
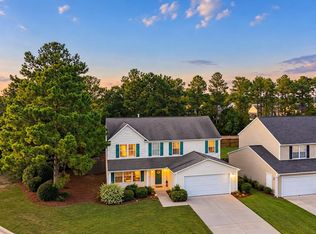 MLS ID #643034, Justin Singletary. Consolidated MLS
 - $265,0003 bd3 ba2.1k sqft533 Autumn Glen Rd, Columbia, SC 29229For Sale
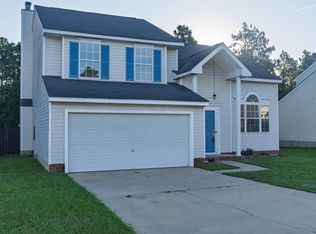 MLS ID #640404, Tyjuan Montgomery. Consolidated MLS
 - $289,9003 bd3 ba2.6k sqft100 Bennington Cir, Columbia, SC 29229For Sale
 MLS ID #643834, Aniyah Frazier. Consolidated MLS
