NEW ROOF! Welcome to this charming four-bedroom residence located at 216 Elders Pond Drive, featuring the perfect blend of comfort and modern updates. As you approach the home, you’ll appreciate the well-maintained exterior surrounded by mature, lush greenery. The inviting front pathway leads you to the entrance, setting the tone for what lies within. Step inside to discover a spacious layout designed for both relaxation and entertaining. The living area features ample natural light, accentuated by strategically placed windows that enhance the open feel. With elegant wood-style flooring throughout the main living spaces, there is a seamless flow from room to room. The kitchen is thoughtfully equipped with modern appliances, generous cabinetry, and a convenient breakfast bar that opens to the dining area, creating an ideal space for gatherings. The primary bedroom suite is a true retreat, featuring a substantial walk-in closet and a private bathroom that boasts an oversized tub and a dual sink vanity. The additional three bedrooms are well-proportioned, most featuring walk-in closets for optimal storage. One of these bedrooms, located in the FROG (Finished Room Over Garage), is carpeted, providing a cozy atmosphere for guests or family. To the rear of the home, a sunroom invites you to enjoy tranquil views of the fenced backyard. This outdoor space provides not only privacy but also room for play and relaxation, perfect for hosting summer gatherings or enjoying quiet evenings under the stars. Both bathrooms have been tastefully updated, ensuring a fresh and contemporary feel that complements the rest of the home. Located in a desirable neighborhood, this property promises convenience to local amenities, parks, and schools. Whether you are looking for a family home or a peaceful retreat, this property at 216 Elders Pond Drive is a must-see. Don’t miss your chance—it truly encapsulates modern living in a delightful setting. Disclaimer: CMLS has not reviewed and, therefore, does not endorse vendors who may appear in listings.
For sale
$245,000
216 Elders Pond Dr, Columbia, SC 29229
4beds
2,331sqft
Single Family Residence
Built in 2001
-- sqft lot
$244,500 Zestimate®
$105/sqft
$21/mo HOA
What's special
Charming four-bedroom residenceInviting front pathwayWell-maintained exteriorGenerous cabinetry
- 70 days
- 448
- 45
Likely to sell faster than
Zillow last checked:
Listing updated:
Listed by:
Susan Riley,
Keller Williams Realty
Source: Consolidated MLS,MLS#: 637601
Facts & features
Interior
Bedrooms & bathrooms
- Bedrooms: 4
- Bathrooms: 2
- Full bathrooms: 2
- Main level bathrooms: 2
Rooms
- Room types: Sun Room
Primary bedroom
- Features: Double Vanity, Bath-Private, Walk-In Closet(s), Tub-Shower, Ceiling Fan(s), Closet-Private
- Level: Main
Bedroom 2
- Features: Bath-Shared, Walk-In Closet(s), Tub-Shower, Ceiling Fan(s), Closet-Private
- Level: Main
Bedroom 3
- Features: Bath-Shared, Tub-Shower, Closet-Private
- Level: Main
Bedroom 4
- Features: Bath-Shared, Walk-In Closet(s), Tub-Shower, Ceiling Fan(s)
- Level: Second
Dining room
- Level: Main
Kitchen
- Features: Counter Tops-Formica, Floors-Tile, Cabinets-Painted
- Level: Main
Living room
- Level: Main
Heating
- Central
Cooling
- Central Air
Appliances
- Included: Dishwasher, Microwave Above Stove
- Laundry: Heated Space, Main Level
Features
- Flooring: Tile
- Has basement: No
- Has fireplace: No
Interior area
- Total structure area: 2,331
- Total interior livable area: 2,331 sqft
Property
Parking
- Total spaces: 2
- Parking features: Garage - Attached
- Attached garage spaces: 2
Features
- Stories: 1.5
- Fencing: Rear Only Wood
Details
- Parcel number: 203130820
Construction
Type & style
- Home type: SingleFamily
- Architectural style: Traditional
- Property subtype: Single Family Residence
Materials
- Vinyl
- Foundation: Slab
Condition
- New construction: No
- Year built: 2001
Utilities & green energy
- Sewer: Public Sewer
- Water: Public
- Utilities for property: Electricity Connected
Community & HOA
Community
- Subdivision: THE SUMMIT - WAVERLY PLACE
HOA
- Has HOA: Yes
- Services included: Common Area Maintenance
- HOA fee: $255 annually
Location
- Region: Columbia
Financial & listing details
- Price per square foot: $105/sqft
- Tax assessed value: $125,500
- Annual tax amount: $1,377
- Date on market: 6/30/2026
- Listing agreement: Exclusive Right To Sell
- Road surface type: Paved
Estimated market value
$244,500
$232,000 - $257,000
$2,185/mo
Price history
| Date | Event | Price |
|---|---|---|
| 6/30/2026 | Listed for sale | $245,000-2%$105/sqft |
Source:  Consolidated MLS #637601 Report a problem Consolidated MLS #637601 Report a problem | ||
| 11/15/2025 | Listing removed | $250,000$107/sqft |
Source: Consolidated MLS #613262 Report a problem | ||
| 7/17/2025 | Listed for sale | $250,000+6.4%$107/sqft |
Source: Consolidated MLS #613262 Report a problem | ||
| 6/29/2025 | Listing removed | -- |
Source: Owner Report a problem | ||
| 5/15/2025 | Listed for sale | $235,000+4.4%$101/sqft |
Source: Owner Report a problem | ||
| 11/13/2024 | Listing removed | $225,000$97/sqft |
Source: Consolidated MLS #593088 Report a problem | ||
| 10/23/2024 | Price change | $225,000-6.3%$97/sqft |
Source: Consolidated MLS #593088 Report a problem | ||
| 9/11/2024 | Listed for sale | $240,000-2%$103/sqft |
Source: Consolidated MLS #593088 Report a problem | ||
| 8/13/2024 | Listing removed | -- |
Source: Consolidated MLS #589380 Report a problem | ||
| 8/5/2024 | Price change | $245,000-2%$105/sqft |
Source: Consolidated MLS #589380 Report a problem | ||
| 7/15/2024 | Listed for sale | $250,000+400%$107/sqft |
Source: Consolidated MLS #589380 Report a problem | ||
| 4/24/2015 | Sold | $50,000-54.5%$21/sqft |
Source: Agent Provided Report a problem | ||
| 10/1/2014 | Listing removed | $109,900$47/sqft |
Source: Century 21 J. Bolos #363193 Report a problem | ||
| 9/19/2014 | Pending sale | $109,900$47/sqft |
Source: Century 21 J. Bolos #363193 Report a problem | ||
| 9/19/2014 | Listed for sale | $109,900+8.8%$47/sqft |
Source: Century 21 J. Bolos #363193 Report a problem | ||
| 2/9/2006 | Sold | $101,000+3940%$43/sqft |
Source: Public Record Report a problem | ||
| 8/11/2005 | Sold | $2,500-97.8%$1/sqft |
Source: Public Record Report a problem | ||
| 1/23/2002 | Sold | $111,251$48/sqft |
Source: Public Record Report a problem | ||
| 10/5/2001 | Sold | $111,251$48/sqft |
Source: Public Record Report a problem | ||
Public tax history
| Year | Property taxes | Tax assessment |
|---|---|---|
| 2022 | $1,377 +0.2% | $5,020 |
| 2021 | $1,375 -1.4% | $5,020 |
| 2020 | $1,393 +1.8% | $5,020 |
| 2019 | $1,368 +12.5% | $5,020 +15.1% |
| 2018 | $1,216 | $4,360 |
| 2017 | $1,216 +1.8% | $4,360 |
| 2016 | $1,194 +0.3% | $4,360 |
| 2015 | $1,190 -0.4% | $4,360 -96.1% |
| 2014 | $1,194 -2.5% | $112,700 +2398.9% |
| 2013 | $1,225 | $4,510 +12.8% |
| 2012 | -- | $4,000 |
| 2011 | -- | $4,000 -38.4% |
| 2010 | -- | $6,490 |
| 2009 | -- | $6,490 +9.6% |
| 2008 | -- | $5,920 |
| 2007 | -- | $5,920 |
| 2006 | -- | $5,920 +49.9% |
| 2005 | -- | $3,950 +7.6% |
| 2004 | -- | $3,670 |
| 2003 | -- | $3,670 |
| 2002 | -- | $3,670 +501.6% |
| 2000 | -- | $610 |
Find assessor info on the county website
Monthly payment
Est. payment
Payment breakdown
Explore the cost of this home by adjusting the details. Changes won't be saved.Climate risks
Neighborhood: 29229
Nearby schools
Schools provided by the listing agent
- Elementary: Rice Creek
- Middle: Kelly Mill
- High: Ridge View
- District: Richland Two
Source: Consolidated MLS. This data may not be complete. We recommend contacting the local school district to confirm school assignments for this home.
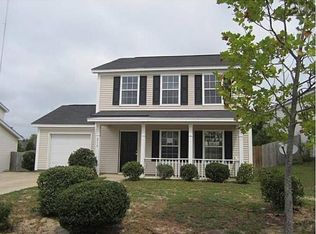
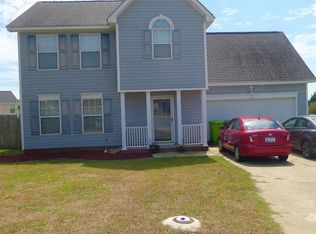
Similar homes
- $239,9003 bd3 ba1.5k sqft203 May Oak Rd, Columbia, SC 29229For Sale
 MLS ID #635687, Gabrielle Pridgeon. Consolidated MLS
 - $247,5004 bd2 ba2.2k sqft7 Dunnock Ct, Columbia, SC 29229For Sale
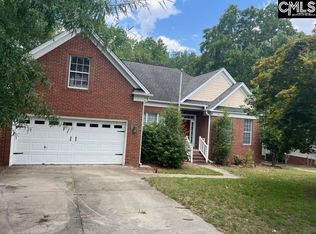 MLS ID #638384, Julie Chrisman. Consolidated MLS
 - $270,0005 bd3 ba1.9k sqft12 Finch Wood Dr, Columbia, SC 29229For Sale
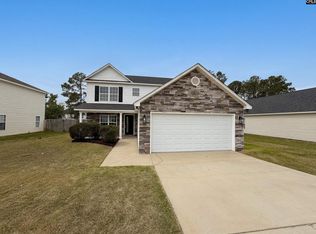 MLS ID #630135, Thomas Shoupe. Consolidated MLS
 - $290,0003 bd2 ba2.5k sqft204 Founders Ridge Rd, Columbia, SC 29229For Sale
 MLS ID #642227, Hope Derrick. Consolidated MLS
