Introducing 108 Cart Way, a residential property presenting a straightforward living arrangement. The exterior footprint is designed with a deck. This provides a clear and versatile outdoor area, suitable for various landscaping preferences. The overall design prioritizes functional use and simple maintenance. This property blends practicality with adaptable exterior possibilities.. Included 100-Day Home Warranty with buyer activation Disclaimer: CMLS has not reviewed and, therefore, does not endorse vendors who may appear in listings.
For sale
Price cut: $7K (9/24)
$250,000
108 Cart Way, Blythewood, SC 29016
3beds
2,163sqft
Single Family Residence
Built in 2006
4,094 Square Feet Lot
$249,700 Zestimate®
$116/sqft
$110/mo HOA
What's special
- 106 days
- 810
- 47
Zillow last checked:
Listing updated:
Listed by:
Thomas Shoupe,
OpenDoor Brokerage LLC
Source: Consolidated MLS,MLS#: 637337
Facts & features
Interior
Bedrooms & bathrooms
- Bedrooms: 3
- Bathrooms: 3
- Full bathrooms: 3
- Main level bathrooms: 2
Primary bedroom
- Level: Main
Heating
- Gas 1st Lvl
Cooling
- Central Air
Features
- Has basement: No
- Number of fireplaces: 1
Interior area
- Total structure area: 2,163
- Total interior livable area: 2,163 sqft
Property
Parking
- Total spaces: 2
- Parking features: Detached
- Garage spaces: 2
Features
- Stories: 2
Lot
- Size: 4,094 Square Feet
Details
- Parcel number: 204060123
Construction
Type & style
- Home type: SingleFamily
- Architectural style: Traditional
- Property subtype: Single Family Residence
Materials
- Wood Fiber-Masonite, Other
- Foundation: Slab
Condition
- New construction: No
- Year built: 2006
Utilities & green energy
- Sewer: Public Sewer
- Water: Public
Community & HOA
Community
- Subdivision: LONGCREEK
HOA
- Has HOA: Yes
- HOA fee: $110 monthly
Location
- Region: Blythewood
Financial & listing details
- Price per square foot: $116/sqft
- Tax assessed value: $160,400
- Annual tax amount: $1,663
- Date on market: 6/26/2026
- Listing agreement: Exclusive Agency
- Road surface type: Paved
Estimated market value
$249,700
$237,000 - $262,000
$2,088/mo
Price history
| Date | Event | Price |
|---|---|---|
| 9/24/2026 | Price change | $250,000-2.7%$116/sqft |
Source:  Consolidated MLS #637337 Report a problem Consolidated MLS #637337 Report a problem | ||
| 9/10/2026 | Price change | $257,000-1.2%$119/sqft |
Source: Consolidated MLS #637337 Report a problem | ||
| 8/27/2026 | Price change | $260,000-1.1%$120/sqft |
Source: Consolidated MLS #637337 Report a problem | ||
| 8/13/2026 | Price change | $263,000-1.1%$122/sqft |
Source: Consolidated MLS #637337 Report a problem | ||
| 7/23/2026 | Price change | $266,000-1.5%$123/sqft |
Source: Consolidated MLS #637337 Report a problem | ||
| 6/26/2026 | Listed for sale | $270,000$125/sqft |
Source: Consolidated MLS #637337 Report a problem | ||
| 6/17/2026 | Sold | $270,000-3.1%$125/sqft |
Source: Public Record Report a problem | ||
| 1/28/2026 | Listing removed | $278,500$129/sqft |
Source: Consolidated MLS #616916 Report a problem | ||
| 12/2/2025 | Price change | $278,500-2.3%$129/sqft |
Source: Consolidated MLS #616916 Report a problem | ||
| 9/5/2025 | Listed for sale | $285,000+5.6%$132/sqft |
Source: Consolidated MLS #616916 Report a problem | ||
| 7/10/2024 | Listing removed | -- |
Source: Consolidated MLS #588930 Report a problem | ||
| 7/9/2024 | Pending sale | $270,000+92.9%$125/sqft |
Source: Consolidated MLS #588930 Report a problem | ||
| 5/8/2023 | Listing removed | -- |
Source: Consolidated MLS #558776 Report a problem | ||
| 4/23/2023 | Price change | $2,000-4.8%$1/sqft |
Source: Consolidated MLS #558776 Report a problem | ||
| 3/29/2023 | Price change | $2,100-4.5%$1/sqft |
Source: Consolidated MLS #558776 Report a problem | ||
| 3/15/2023 | Listed for rent | $2,200$1/sqft |
Source: Consolidated MLS #558776 Report a problem | ||
| 1/21/2016 | Sold | $140,000-12.4%$65/sqft |
Source: Agent Provided Report a problem | ||
| 8/25/2015 | Listed for sale | $159,900-7%$74/sqft |
Source: RE/MAX Connected #384776 Report a problem | ||
| 1/17/2013 | Sold | $172,000-7%$80/sqft |
Source: Public Record Report a problem | ||
| 12/17/2012 | Pending sale | $185,000$86/sqft |
Source: Integrity Matters LLC dba Keller Williams Realty #322418 Report a problem | ||
| 11/28/2012 | Listed for sale | $185,000-7.5%$86/sqft |
Source: Integrity Matters LLC dba Keller Williams Realty #322418 Report a problem | ||
| 4/20/2010 | Sold | $200,000-13.6%$92/sqft |
Source: Public Record Report a problem | ||
| 10/31/2006 | Sold | $231,400$107/sqft |
Source: Public Record Report a problem | ||
Public tax history
| Year | Property taxes | Tax assessment |
|---|---|---|
| 2022 | $1,663 -0.3% | $6,420 |
| 2021 | $1,668 -1.4% | $6,420 |
| 2020 | $1,692 +1.3% | $6,420 |
| 2019 | $1,670 +2.8% | $6,420 +3.5% |
| 2018 | $1,624 | $6,200 |
| 2017 | $1,624 +2% | $6,200 -39.9% |
| 2016 | $1,593 -73% | $10,320 |
| 2015 | $5,896 +2.6% | $10,320 -94% |
| 2014 | $5,745 +1.3% | $172,000 +1566.7% |
| 2013 | $5,673 | $10,320 +29% |
| 2012 | -- | $8,000 |
| 2011 | -- | $8,000 -9.3% |
| 2010 | -- | $8,820 -33.3% |
| 2009 | -- | $13,230 +10.3% |
| 2008 | -- | $11,990 |
| 2007 | -- | $11,990 +450% |
| 2006 | -- | $2,180 |
| 2005 | -- | $2,180 |
Find assessor info on the county website
Monthly payment
Est. payment
Payment breakdown
Explore the cost of this home by adjusting the details. Changes won't be saved.Climate risks
Neighborhood: 29016
Nearby schools
Schools provided by the listing agent
- Elementary: A.C. Moore
- Middle: Alcorn
- High: A. C. Flora
- District: Richland One
Source: Consolidated MLS. This data may not be complete. We recommend contacting the local school district to confirm school assignments for this home.
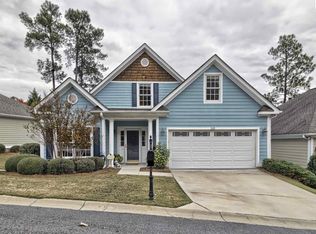
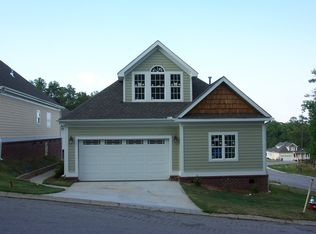
Similar homes
- $231,0003 bd3 ba1.7k sqft815 Parnell Ct, Columbia, SC 29229For Sale
 MLS ID #641005, Thomas Shoupe. Consolidated MLS
 - $269,0004 bd4 ba2.2k sqft2161 Wilkinson Dr, Columbia, SC 29229For Sale
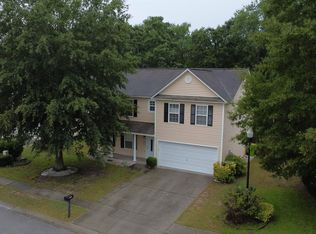 MLS ID #640028, Tiffany A Taylor Davis. Consolidated MLS
 - $266,9003 bd3 ba1.8k sqft104 Creekside Cottage Ct, Blythewood, SC 29016New Construction
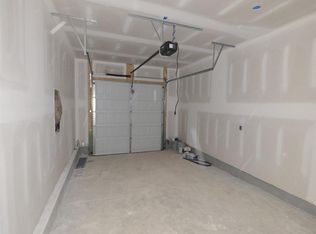 MLS ID #633183, Jessy A Jeffcoat. Consolidated MLS
 - $238,0003 bd3 ba1.6k sqft303 Bradford Ln, Columbia, SC 29223For Sale
 MLS ID #638282, Thomas Shoupe. Consolidated MLS
