247 Brooksdale Dr is a 2-story Columbia home with 2,792 square feet of living space, built in 2009. The kitchen includes stainless steel appliances, cabinet storage, and a breakfast counter beside a windowed dining nook. A fireplace anchors the main living area, while separate dining and sitting rooms provide additional usable space. The primary bedroom includes an adjoining bathroom with double sinks for daily routines. Three additional bedrooms provide separate rooms for a range of uses. A rear patio extends the living space outdoors beside the backyard. The two-car garage provides sheltered parking, completing a home with clearly defined spaces for everyday activities. Included 100-Day Home Warranty with buyer activation Disclaimer: CMLS has not reviewed and, therefore, does not endorse vendors who may appear in listings.
For sale
Price cut: $10K (11/12)
$299,000
247 Brooksdale Dr, Columbia, SC 29229
4beds
2,724sqft
Single Family Residence
Built in 2009
8,276 Square Feet Lot
$298,900 Zestimate®
$110/sqft
$15/mo HOA
What's special
Cabinet storage
- 70 days
- 583
- 51
Zillow last checked:
Listing updated:
Listed by:
Thomas Shoupe,
OpenDoor Brokerage LLC
Source: Consolidated MLS,MLS#: 642759
Facts & features
Interior
Bedrooms & bathrooms
- Bedrooms: 4
- Bathrooms: 3
- Full bathrooms: 2
- 1/2 bathrooms: 1
- Partial bathrooms: 1
- Main level bathrooms: 1
Primary bedroom
- Level: Second
Heating
- Gas 1st Lvl
Cooling
- Central Air
Features
- Has basement: No
- Number of fireplaces: 1
Interior area
- Total structure area: 2,724
- Total interior livable area: 2,724 sqft
Property
Parking
- Total spaces: 2
- Parking features: Detached
- Garage spaces: 2
Features
- Stories: 2
Lot
- Size: 8,276 Square Feet
- Dimensions: 8276
Details
- Parcel number: 205150307
Construction
Type & style
- Home type: SingleFamily
- Architectural style: Traditional
- Property subtype: Single Family Residence
Materials
- Other, Vinyl
- Foundation: Slab
Condition
- New construction: No
- Year built: 2009
Utilities & green energy
- Sewer: Public Sewer
- Water: Public
Community & HOA
Community
- Subdivision: LAKE CAROLINA - ASHLAND GROVE
HOA
- Has HOA: Yes
- HOA fee: $180 annually
Location
- Region: Columbia
Financial & listing details
- Price per square foot: $110/sqft
- Tax assessed value: $196,800
- Annual tax amount: $1,959
- Date on market: 9/11/2026
- Listing agreement: Exclusive Agency
- Road surface type: Paved
Estimated market value
$298,900
$284,000 - $314,000
$2,467/mo
Price history
| Date | Event | Price |
|---|---|---|
| 11/12/2026 | Price change | $299,000-3.2%$110/sqft |
Source:  Consolidated MLS #642759 Report a problem | ||
| 10/29/2026 | Price change | $309,000-1.6%$113/sqft |
Source: Consolidated MLS #642759 Report a problem | ||
| 9/24/2026 | Price change | $314,000-2.2%$115/sqft |
Source: Consolidated MLS #642759 Report a problem | ||
| 9/11/2026 | Listed for sale | $321,000-4%$118/sqft |
Source: Consolidated MLS #642759 Report a problem | ||
| 8/27/2026 | Sold | $334,400+33.8%$123/sqft |
Source: Public Record Report a problem | ||
| 9/5/2024 | Listing removed | $2,500$1/sqft |
Source: Zillow Rentals Report a problem | ||
| 7/11/2024 | Listed for rent | $2,500+4.2%$1/sqft |
Source: Zillow Rentals Report a problem | ||
| 2/15/2023 | Listing removed | -- |
Source: Consolidated MLS Report a problem | ||
| 1/16/2023 | Listed for rent | $2,400$1/sqft |
Source: Consolidated MLS Report a problem | ||
| 11/4/2022 | Sold | $250,000+8.7%$92/sqft |
Source: Public Record Report a problem | ||
| 10/5/2022 | Listed for sale | $230,000+20.4%$84/sqft |
Source: Consolidated MLS #550623 Report a problem | ||
| 5/2/2012 | Listing removed | $191,000$70/sqft |
Source: Integrity Matters LLC dba Keller Williams Realty #299759 Report a problem | ||
| 10/27/2011 | Listed for sale | $191,000+0.5%$70/sqft |
Source: Integrity Matters LLC dba Keller Williams Realty #299759 Report a problem | ||
| 11/24/2009 | Sold | $190,000$70/sqft |
Source: Public Record Report a problem | ||
Public tax history
| Year | Property taxes | Tax assessment |
|---|---|---|
| 2022 | $1,959 -0.6% | $7,870 |
| 2021 | $1,971 -1.5% | $7,870 |
| 2020 | $2,001 +0.9% | $7,870 |
| 2019 | $1,982 +8.5% | $7,870 +10.7% |
| 2018 | $1,826 | $7,110 |
| 2017 | $1,826 +2% | $7,110 |
| 2016 | $1,790 +0.4% | $7,110 |
| 2015 | $1,784 -0.4% | $7,110 -96% |
| 2014 | $1,791 +0.2% | $177,700 +2399.3% |
| 2013 | $1,787 | $7,110 -6.4% |
| 2012 | -- | $7,600 |
| 2011 | -- | $7,600 |
| 2010 | -- | $7,600 +442.9% |
| 2009 | -- | $1,400 +382.8% |
| 2008 | -- | $290 |
Find assessor info on the county website
Monthly payment
Est. payment
Payment breakdown
Explore the cost of this home by adjusting the details. Changes won't be saved.Climate risks
Neighborhood: 29229
Nearby schools
Schools provided by the listing agent
- Elementary: Lake Carolina
- Middle: Blythewood
- High: Blythewood
- District: Richland Two
Source: Consolidated MLS. This data may not be complete. We recommend contacting the local school district to confirm school assignments for this home.

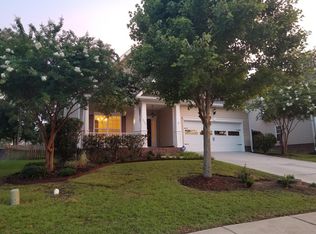
Similar homes
- $315,0004 bd3 ba2.5k sqft513 Teaberry Dr, Columbia, SC 29229For Sale
 MLS ID #646290, Sonja Sutton. Consolidated MLS
- $295,0005 bd4 ba3.2k sqft114 Cogburn Rd, Columbia, SC 29229For Sale
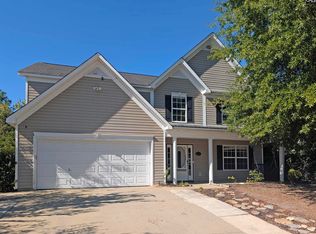 MLS ID #645519, Krista Best. Consolidated MLS
- $289,0004 bd3 ba2k sqft318 Alderston Way, Columbia, SC 29229For Sale
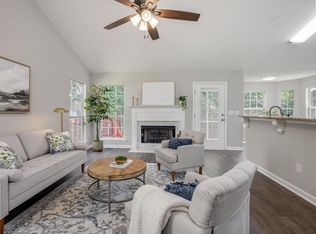 MLS ID #642749, Melissa K Moore. Consolidated MLS
- $279,5004 bd3 ba2.1k sqft203 Brittany Park Rd, Columbia, SC 29229For Sale
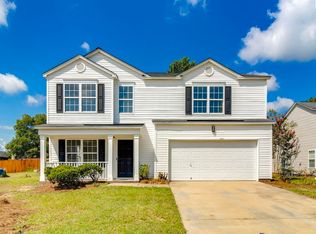 MLS ID #640538, John Duncan. Consolidated MLS
