Discover the opportunity to assume a VA loan with an interest rate well below current rates at 176 Windfall Rd in Blythewood. This well-maintained home features a comfortable primary suite on the main level, while four additional bedrooms upstairs open to a spacious loft. Elegant granite countertops and luxurious vinyl flooring add polished style throughout. The HVAC system’s compressor was recently replaced, supporting efficient climate control. Situated on a corner lot, the property also offers a fully fenced backyard, privacy, and convenient access to Fort Jackson, shopping, and a variety of amenities. Don't miss this fantastic opportunity! The HOA covers the solid waste bill. Disclaimer: CMLS has not reviewed and, therefore, does not endorse vendors who may appear in listings.
For sale
$299,000
176 Windfall Rd, Blythewood, SC 29016
5beds
2,631sqft
Single Family Residence
Built in 2019
5,375 Square Feet Lot
$299,400 Zestimate®
$114/sqft
$29/mo HOA
What's special
Spacious loftCorner lotElegant granite countertopsFour additional bedrooms upstairsLuxurious vinyl flooringFully fenced backyard
- 16 days
- 479
- 60
Likely to sell faster than
Zillow last checked:
Listing updated:
Listed by:
Sonya Payne,
RE/MAX Reliable Realty
Source: Consolidated MLS,MLS#: 645223
Facts & features
Interior
Bedrooms & bathrooms
- Bedrooms: 5
- Bathrooms: 4
- Full bathrooms: 3
- 1/2 bathrooms: 1
- Partial bathrooms: 1
- Main level bathrooms: 2
Rooms
- Room types: Loft
Primary bedroom
- Features: Double Vanity, Bath-Private, Ceiling Fan(s)
- Level: Main
Bedroom 2
- Features: Bath-Shared, Walk-In Closet(s)
- Level: Second
Bedroom 3
- Features: Bath-Shared, Walk-In Closet(s)
- Level: Second
Bedroom 4
- Features: Walk-In Closet(s)
- Level: Second
Bedroom 5
- Features: Closet-Private
- Level: Second
Dining room
- Level: Main
Great room
- Level: Main
Kitchen
- Features: Eat-in Kitchen, Granite Counters, Recessed Lighting
- Level: Main
Heating
- Gas 1st Lvl, Zoned
Cooling
- Central Air, Zoned
Appliances
- Included: Free-Standing Range, Dishwasher, Disposal, Refrigerator, Microwave Above Stove
- Laundry: Heated Space, Main Level
Features
- Flooring: Luxury Vinyl, Carpet
- Has basement: No
- Has fireplace: No
Interior area
- Total structure area: 2,631
- Total interior livable area: 2,631 sqft
Property
Parking
- Total spaces: 2
- Parking features: Garage - Attached
- Attached garage spaces: 2
Features
- Stories: 2
- Patio & porch: Patio
- Fencing: Full
Lot
- Size: 5,375 Square Feet
- Dimensions: 43 x 125 x 43 x 125
- Features: Corner Lot
Details
- Parcel number: 148131402
Construction
Type & style
- Home type: SingleFamily
- Architectural style: Traditional
- Property subtype: Single Family Residence
Materials
- Vinyl
- Foundation: Slab
Condition
- New construction: No
- Year built: 2019
Utilities & green energy
- Sewer: Public Sewer
- Water: Public
- Utilities for property: Electricity Connected
Community & HOA
Community
- Subdivision: Windfall
HOA
- Has HOA: Yes
- Services included: Common Area Maintenance
- HOA fee: $350 annually
Location
- Region: Blythewood
Financial & listing details
- Price per square foot: $114/sqft
- Tax assessed value: $208,200
- Annual tax amount: $2,054
- Date on market: 10/16/2026
- Listing agreement: Exclusive Right To Sell
- Road surface type: Paved
Estimated market value
$299,400
$284,000 - $314,000
$2,523/mo
Price history
| Date | Event | Price |
|---|---|---|
| 10/17/2026 | Listed for sale | $299,000$114/sqft |
Source:  Consolidated MLS #645223 Report a problem | ||
Public tax history
| Year | Property taxes | Tax assessment |
|---|---|---|
| 2022 | $2,054 -0.7% | $8,330 |
| 2021 | $2,068 -1.5% | $8,330 |
| 2020 | $2,099 +450.5% | $8,330 +4800% |
| 2019 | $381 | $170 |
Find assessor info on the county website
Monthly payment
Est. payment
Payment breakdown
Explore the cost of this home by adjusting the details. Changes won't be saved.Climate risks
Neighborhood: 29016
Nearby schools
Schools provided by the listing agent
- Elementary: Langford
- Middle: Muller Road
- High: Westwood
- District: Richland Two
Source: Consolidated MLS. This data may not be complete. We recommend contacting the local school district to confirm school assignments for this home.
Similar homes
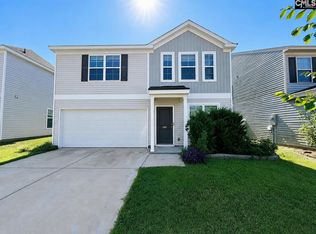
- $300,0004 bd2 ba2k sqft153 Summer Pines Dr, Blythewood, SC 29016For Sale
 MLS ID #643111, Savannah Stoudemire. Consolidated MLS
- $260,0004 bd3 ba1.8k sqft450 Ganton Ct, Blythewood, SC 29016For Sale
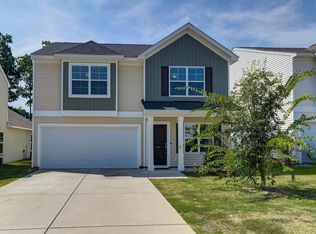 MLS ID #642393, Andy K Brumbaugh. Consolidated MLS
- $264,0004 bd3 ba1.7k sqft305 Windfall Rd, Blythewood, SC 29016For Sale
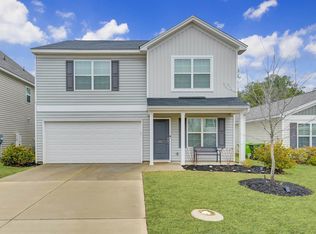 MLS ID #626390, Brad Davis. Consolidated MLS
- $265,0003 bd3 ba1.8k sqft189 Windfall Rd, Blythewood, SC 29016For Sale
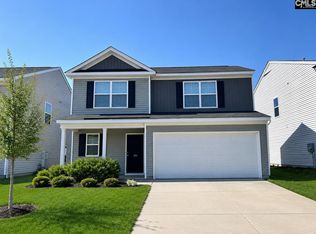 MLS ID #629138, Tricia Kim Anderson. Consolidated MLS
