Welcome to Grand Arbor in Blythewood, SC! Like-new, but with the character you need in a home already done for you! This meticulously maintained 4-bedroom, 2-bath home has already been beautifully customized with the features buyers love.Forget spending thousands after closing. This home already includes window blinds, a refrigerator, designer paint colors, upgraded tile in the kitchen, and a finished garage complete with an epoxy floor. Relax on the inviting covered front porch orenjoy the peaceful, private covered patio designed for quiet mornings and relaxing evenings.The open-concept floor plan provides comfortable everyday living with spacious bedrooms, modern finishes, and a seamless flow between the kitchen, dining, and living areas. The perfectly designed floorplan features the primary bedroom on the main floor complete with en-suite bathroom and large walk-in closet on one side of the home, two bedrooms off the foyer, and the fourth bedroom located near the garage.Located in the desirable Grand Arbor community, residents enjoy resort-style amenities including cable and internet included in the HOA membership, a pool, playground, pickleball and basketball courts overlooking the well stocked 12-acre lake. 2.8 miles of walking trails, soccer field, and green spaces- all just minutes from I-77, shopping, dining, and award-winning Richland Two schools. Seller is motivated! Disclaimer: CMLS has not reviewed and, therefore, does not endorse vendors who may appear in listings.
For sale
Price cut: $10K (8/5)
$305,000
313 Fox Glen Dr, Blythewood, SC 29016
4beds
1,775sqft
Single Family Residence
Built in 2024
6,098 Square Feet Lot
$-- Zestimate®
$172/sqft
$63/mo HOA
What's special
Modern finishesDesigner paint colorsInviting covered front porchPeaceful private covered patioEn-suite bathroomOpen-concept floor planSpacious bedrooms
- 29 days |
- 351 |
- 18 |
Zillow last checked:
Listing updated:
Listed by:
Kerri Drafts,
Wilson Real Estate Company LLC
Source: Consolidated MLS,MLS#: 638844
Facts & features
Interior
Bedrooms & bathrooms
- Bedrooms: 4
- Bathrooms: 2
- Full bathrooms: 2
- Main level bathrooms: 2
Primary bedroom
- Features: Double Vanity, Bath-Private, Separate Shower, Walk-In Closet(s), Ceiling Fan(s)
- Level: Main
Bedroom 2
- Features: Ceiling Fan(s), Closet-Private
- Level: Main
Bedroom 3
- Features: Ceiling Fan(s), Closet-Private
- Level: Main
Bedroom 4
- Features: Ceiling Fan(s), Closet-Private
- Level: Main
Dining room
- Features: Area
Kitchen
- Features: Eat-in Kitchen, Kitchen Island, Pantry, Backsplash-Tiled, Recessed Lighting, Counter Tops-Quartz
- Level: Main
Living room
- Features: Fireplace, Ceilings-High (over 9 Ft), Ceiling Fan
- Level: Main
Heating
- Heat Pump 1st Lvl
Cooling
- Central Air
Appliances
- Included: Free-Standing Range, Gas Range, Dishwasher, Disposal, Refrigerator, Microwave Above Stove, Tankless Water Heater
- Laundry: Utility Room, Main Level
Features
- Flooring: Luxury Vinyl, Carpet
- Has basement: No
- Attic: Storage
- Number of fireplaces: 1
- Fireplace features: Gas Log-Natural
Interior area
- Total structure area: 1,775
- Total interior livable area: 1,775 sqft
Property
Parking
- Total spaces: 2
- Parking features: Garage Door Opener
- Attached garage spaces: 2
Features
- Stories: 1
Lot
- Size: 6,098 Square Feet
- Features: Sprinkler
Details
- Parcel number: 234020103
Construction
Type & style
- Home type: SingleFamily
- Architectural style: Craftsman
- Property subtype: Single Family Residence
Materials
- Vinyl
- Foundation: Slab
Condition
- New construction: No
- Year built: 2024
Utilities & green energy
- Sewer: Public Sewer
- Water: Public
- Utilities for property: Cable Connected, Electricity Connected
Community & HOA
Community
- Features: Pool
- Security: Smoke Detector(s)
- Subdivision: GRAND ARBOR
HOA
- Has HOA: Yes
- Services included: Cable TV, Common Area Maintenance, Playground, Pool, Green Areas
- HOA fee: $380 semi-annually
Location
- Region: Blythewood
Financial & listing details
- Price per square foot: $172/sqft
- Date on market: 7/17/2026
- Listing agreement: Exclusive Right To Sell
- Road surface type: Paved
Estimated market value
Not available
Estimated sales range
Not available
$2,445/mo
Price history
| Date | Event | Price |
|---|---|---|
| 8/5/2026 | Price change | $305,000-3.2%$172/sqft |
Source:  Consolidated MLS #638844 Report a problem Consolidated MLS #638844 Report a problem | ||
| 7/17/2026 | Listed for sale | $315,000+5.4%$177/sqft |
Source: Consolidated MLS #638844 Report a problem | ||
| 8/4/2024 | Listing removed | -- |
Source:  Centex Report a problem Centex Report a problem | ||
| 7/27/2024 | Listed for sale | $298,990-0.3%$168/sqft |
Source: Centex Report a problem | ||
| 6/27/2024 | Listing removed | -- |
Source: Consolidated MLS #579705 Report a problem | ||
| 5/6/2024 | Pending sale | $299,999$169/sqft |
Source: Consolidated MLS #579705 Report a problem | ||
| 4/2/2024 | Price change | $299,999-1.6%$169/sqft |
Source: Consolidated MLS #579705 Report a problem | ||
| 3/15/2024 | Price change | $304,999-2.5%$172/sqft |
Source: Consolidated MLS #579705 Report a problem | ||
| 3/9/2024 | Listed for sale | $312,915$176/sqft |
Source: Consolidated MLS #579705 Report a problem | ||
| 3/3/2024 | Pending sale | $312,915$176/sqft |
Source: Consolidated MLS #579705 Report a problem | ||
| 2/28/2024 | Price change | $312,915-3.4%$176/sqft |
Source: Centex Report a problem | ||
| 2/24/2024 | Listed for sale | $323,990$183/sqft |
Source: Centex Report a problem | ||
| 1/21/2024 | Listing removed | -- |
Source: Centex Report a problem | ||
| 1/20/2024 | Listed for sale | $323,990$183/sqft |
Source: Centex Report a problem | ||
| 10/5/2023 | Listing removed | -- |
Source: Centex Report a problem | ||
| 9/20/2023 | Price change | $323,990+2.5%$183/sqft |
Source: Centex Report a problem | ||
| 9/5/2023 | Price change | $315,990-2.5%$178/sqft |
Source: Centex Report a problem | ||
| 8/28/2023 | Price change | $323,990+1.6%$183/sqft |
Source: Centex Report a problem | ||
| 8/14/2023 | Price change | $318,990-1.5%$180/sqft |
Source: Centex Report a problem | ||
| 8/9/2023 | Price change | $323,990+2.5%$183/sqft |
Source: Centex Report a problem | ||
| 8/7/2023 | Price change | $315,990-2.5%$178/sqft |
Source: Centex Report a problem | ||
| 8/4/2023 | Price change | $323,990+2.5%$183/sqft |
Source: Centex Report a problem | ||
| 8/2/2023 | Price change | $315,990-2.5%$178/sqft |
Source: Centex Report a problem | ||
| 7/29/2023 | Listed for sale | $323,990$183/sqft |
Source: Centex Report a problem | ||
Public tax history
Tax history is unavailable.
Monthly payment
Est. payment
Payment breakdown
Explore the cost of this home by adjusting the details. Changes won't be saved.Climate risks
Neighborhood: 29016
Nearby schools
GreatSchools rating
- 8/10Lake Carolina Elementary Upper CampusGrades: 3-5Distance: 0.7 mi
- 6/10Muller Road MiddleGrades: K-8Distance: 6.4 mi
- 8/10Blythewood High SchoolGrades: 9-12Distance: 5 mi
Schools provided by the listing agent
- Elementary: Lake Carolina
- Middle: Muller Road
- High: Blythewood
- District: Richland Two
Source: Consolidated MLS. This data may not be complete. We recommend contacting the local school district to confirm school assignments for this home.
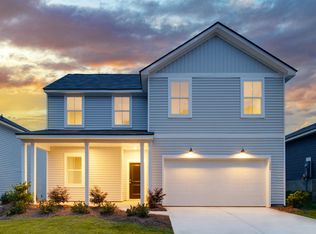
- $345,6905 bd3 ba2.5k sqft309 Fox Glen Dr, Blythewood, SC 29016Sold
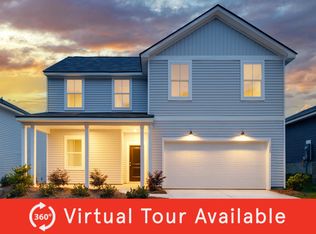
- $319,3905 bd3 ba2.5k sqft317 Fox Glen Dr, Blythewood, SC 29016Sold
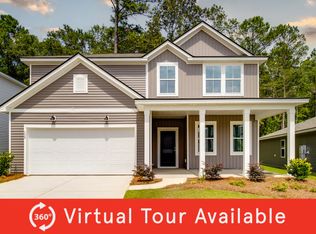
- $309,3414 bd3 ba2.3k sqft321 Fox Glen Dr, Blythewood, SC 29016Sold
- $299,9904 bd2 ba1.7k sqft305 Fox Glen Dr, Blythewood, SC 29016Sold

- $297,9904 bd2 ba1.7k sqft325 Fox Glen Dr, Blythewood, SC 29016Sold
- $365,0005 bd3 ba2.6k sqft312 Fox Glen Dr, Blythewood, SC 29016Off Market
- $296,0654 bd2 ba1.7k sqft316 Fox Glen Dr, Blythewood, SC 29016Sold
- $338,2005 bd3 ba2.5k sqft320 Fox Glen Dr, Blythewood, SC 29016Off Market
A local agent can set up tours, give advice and negotiate with sellers.
Similar homes
- $300,0004 bd3 ba2.1k sqft1165 Eagleston Way, Blythewood, SC 29016For Sale
 MLS ID #639046, Thomas Shoupe. Consolidated MLS
 - $309,7653 bd3 ba1.9k sqft1021 Eagleston Way, Blythewood, SC 29016New Construction
 MLS ID #640945, Alaysha Taylor. Consolidated MLS
 - $339,0004 bd3 ba2.3k sqft138 Grand Arbor Dr, Blythewood, SC 29016For Sale
 MLS ID #640746, Billy Trevathan. Consolidated MLS
 - $305,5004 bd3 ba2.5k sqft346 Baymont Dr, Blythewood, SC 29016For Sale
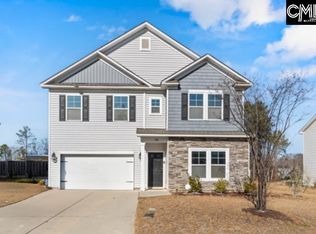 MLS ID #624821, Roderick Fluellen. Consolidated MLS
 - $285,2004 bd2 ba1.7k sqft168 Grand Arbor Dr, Blythewood, SC 29016For SaleMLS ID #630985, Lynn Cobbs. Consolidated MLS
- $299,9004 bd2 ba1.7k sqft426 Edith Ct, Blythewood, SC 29016New ConstructionConsolidated MLS
- from $299,9004 bd2 ba1.7k sqftIbis Plan, Grand Arbor, Blythewood, SC 29016New ConstructionCentex
- $299,9003 bd2 ba2k sqft141 Coatbridge Dr, Blythewood, SC 29016For SaleMLS ID #639814, Terri Bauerlin. Consolidated MLS
- $339,9004 bd3 ba2.3k sqft348 Fox Glen Dr, Blythewood, SC 29016For SaleMLS ID #638843, Kayla Richardson. Consolidated MLS
- from $315,9902 bd2 ba1.8k sqftMainstay Plan, Grand Arbor, Blythewood, SC 29016New ConstructionPulte
- from $321,9902 bd3 ba1.9k sqftPrestige Plan, Grand Arbor, Blythewood, SC 29016New ConstructionPulte
- from $284,9403 bd3 ba1.7k sqftLongspur Plan, Grand Arbor, Blythewood, SC 29016New ConstructionCentex
- $305,0003 bd3 ba1.9k sqft2092 Lofton Rd, Blythewood, SC 29016For SaleMLS ID #630739, Brad Davis. Consolidated MLS
- $385,0004 bd3 ba2.3k sqft144 Tawney Forest Rd, Blythewood, SC 29016For Sale
 MLS ID #26023226, Allison Johnson. CTMLS
 - from $291,9904 bd3 ba1.9k sqftRaven Plan, Grand Arbor, Blythewood, SC 29016New ConstructionCentex
- $298,8903 bd3 ba1.9k sqft434 Edith Ct, Blythewood, SC 29016New ConstructionConsolidated MLS
- $290,0004 bd3 ba2.3k sqft454 Kingsley View Rd, Blythewood, SC 29016For SaleMLS ID #632933, Avia Dozier. Consolidated MLS
- $294,9403 bd3 ba1.9k sqft438 Edith Ct, Blythewood, SC 29016New ConstructionConsolidated MLS
- $313,0004 bd3 ba2k sqft548 Bee Balm Dr, Blythewood, SC 29016For SaleMLS ID #636200, Shantai Ellerbe. Consolidated MLS
- $300,0003 bd3 ba2k sqft626 Harbour Pointe Dr, Columbia, SC 29229For SaleMLS ID #640807, Blair Minick. Consolidated MLS
