MODEL HOME NOW AVAILABLE FOR SALE — MOVE-IN READY IN OCTOBER!Experience the perfect blend of style, comfort, and functionality in this beautifully designed 3-bedroom, 2.5-bath model home, now available for sale in Grand Arbor by Pulte Homes. This thoughtfully designed home offers a unique opportunity to own a professionally appointed model with exceptional finishes and upgrades throughout.The open-concept main level features luxury vinyl plank flooring and a stunning kitchen with elegant gray cabinetry, Miami Vena quartz countertops, a coordinating gray tile backsplash, and stainless steel appliances. The inviting gathering room offers a beautiful gas fireplace framed by a stylish shiplap accent wall, creating a warm and welcoming space for everyday living and entertaining.Upstairs, the spacious loft provides versatile living space that can be customized to fit your lifestyle—perfect for a home office, media room, or playroom. The private owner's suite offers a relaxing retreat complete with a walk-in shower, dual vanities, and an oversized walk-in closet.Enjoy outdoor living from the covered lanai and extended patio, ideal for relaxing, grilling, and entertaining year-round. With no backyard neighbors, you’ll also enjoy added privacy and a peaceful outdoor setting.Located in Grand Arbor by Pulte Homes, this home offers convenient access to top-rated schools, major employers, shopping, dining, and everyday conveniences.Residents also enjoy an impressive collection of community amenities, including a stocked 12-acre lake, open green space with soccer goals, covered pavilion, playground, and 2.8 miles of walking and golf cart trails. The amenity center features a zero-entry pool with splash pad, covered pavilion, gas firepit, playground, pickleball court, and basketball court.High-speed internet and cable are included in the quarterly HOA dues. Disclaimer: CMLS has not reviewed and, therefore, does not endorse vendors who may appear in listings.
New construction
$309,765
1021 Eagleston Way, Blythewood, SC 29016
3beds
1,922sqft
Single Family Residence
Built in 2024
6,534 Square Feet Lot
$-- Zestimate®
$161/sqft
$127/mo HOA
What's special
Stainless steel appliancesLuxury vinyl plank flooringCoordinating gray tile backsplashMiami vena quartz countertopsInviting gathering roomCovered lanaiOpen-concept main level
- 10 hours |
- 61 |
- 6 |
Zillow last checked:
Listing updated:
Listed by:
Alaysha Taylor,
Pulte Home Company LLC
Source: Consolidated MLS,MLS#: 640945
Facts & features
Interior
Bedrooms & bathrooms
- Bedrooms: 3
- Bathrooms: 3
- Full bathrooms: 2
- 1/2 bathrooms: 1
- Partial bathrooms: 1
- Main level bathrooms: 1
Primary bedroom
- Level: Second
Kitchen
- Features: Backsplash-Tiled, Cabinets-Glazed, Counter Tops-Quartz
- Level: Main
Heating
- Gas 2nd Lvl
Cooling
- Central Air
Appliances
- Included: Gas Range, Dishwasher, Disposal, Microwave Above Stove, Refrigerator
Features
- Ceiling Fan(s)
- Has basement: No
- Number of fireplaces: 1
- Fireplace features: Gas Log-Natural
Interior area
- Total structure area: 1,922
- Total interior livable area: 1,922 sqft
Property
Parking
- Total spaces: 2
- Parking features: Garage - Attached
- Attached garage spaces: 2
Lot
- Size: 6,534 Square Feet
Details
- Parcel number: 234060604
Construction
Type & style
- Home type: SingleFamily
- Architectural style: Traditional
- Property subtype: Single Family Residence
Materials
- Vinyl
- Foundation: Slab
Condition
- New Construction
- New construction: Yes
- Year built: 2024
Utilities & green energy
- Sewer: Public Sewer
- Water: Public
Community & HOA
Community
- Features: Sidewalks
- Subdivision: GRAND ARBOR
HOA
- Has HOA: Yes
- Services included: Cable TV, Common Area Maintenance, Sidewalk Maintenance
- HOA fee: $380 quarterly
Location
- Region: Blythewood
Financial & listing details
- Price per square foot: $161/sqft
- Date on market: 8/15/2026
- Listing agreement: Exclusive Right To Sell
- Road surface type: Paved
Estimated market value
Not available
Estimated sales range
Not available
Not available
Price history
| Date | Event | Price |
|---|---|---|
| 8/15/2026 | Listed for sale | $309,765$161/sqft |
Source:  Consolidated MLS #640945 Report a problem Consolidated MLS #640945 Report a problem | ||
Public tax history
Tax history is unavailable.
Monthly payment
Est. payment
Payment breakdown
Explore the cost of this home by adjusting the details. Changes won't be saved.Climate risks
Neighborhood: 29016
Nearby schools
GreatSchools rating
- 8/10Lake Carolina Elementary Upper CampusGrades: 3-5Distance: 0.8 mi
- 6/10Muller Road MiddleGrades: K-8Distance: 6.7 mi
- 8/10Blythewood High SchoolGrades: 9-12Distance: 5.3 mi
Schools provided by the listing agent
- Elementary: Lake Carolina
- Middle: Muller Road
- High: Blythewood
- District: Richland Two
Source: Consolidated MLS. This data may not be complete. We recommend contacting the local school district to confirm school assignments for this home.
- $438,3004 bd3 ba2.8k sqft1029 Eagleston Way, Blythewood, SC 29016Off Market
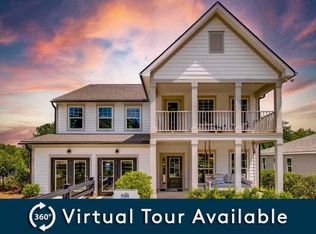
- $574,3404 bd5 ba2.8k sqft1013 Eagleston Way, Columbia, SC 29016Pending

- $327,2404 bd3 ba2.3k sqft1199 Eagleston Way, Blythewood, SC 29016Sold
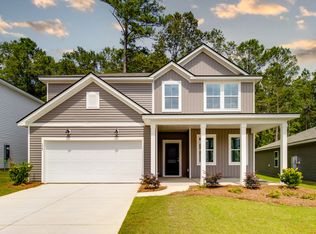
- from $341,9905 bd3 ba2.5k sqftStarling Plan, Grand Arbor, Blythewood, SC 29016New Construction
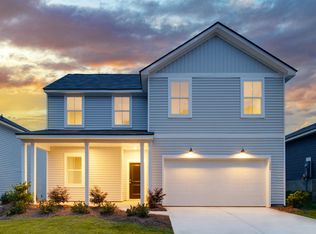
- from $299,9004 bd2 ba1.7k sqftIbis Plan, Grand Arbor, Blythewood, SC 29016New Construction
- from $299,9903 bd2 ba1.5k sqftDunlin Plan, Grand Arbor, Blythewood, SC 29016New Construction
- from $346,9905 bd3 ba2.6k sqftWhimbrel Plan, Grand Arbor, Blythewood, SC 29016New Construction
- $278,2003 bd2 ba1.5k sqft1195 Eagleston Way, Blythewood, SC 29016Off Market
A local agent can set up tours, give advice and negotiate with sellers.
Similar homes
- $339,0004 bd3 ba2.3k sqft138 Grand Arbor Dr, Blythewood, SC 29016For Sale
 MLS ID #640746, Billy Trevathan. Consolidated MLS
 - from $321,9902 bd3 ba1.9k sqftPrestige Plan, Grand Arbor, Blythewood, SC 29016New Construction
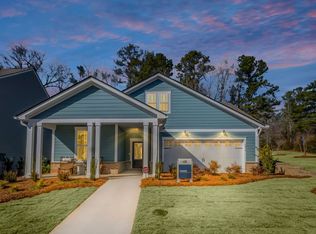 Pulte
Pulte - from $315,9902 bd2 ba1.8k sqftMainstay Plan, Grand Arbor, Blythewood, SC 29016New Construction
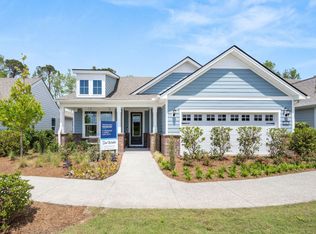 Pulte
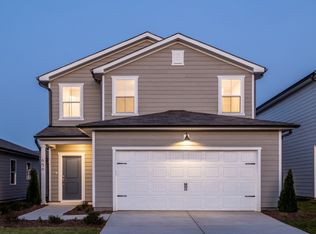
Pulte - from $284,9403 bd3 ba1.7k sqftLongspur Plan, Grand Arbor, Blythewood, SC 29016New Construction
 Centex
 - from $342,9904 bd2 ba2.7k sqftStonebrook Plan, Grand Arbor, Blythewood, SC 29016New ConstructionPulte
- $300,0004 bd3 ba2.1k sqft1165 Eagleston Way, Blythewood, SC 29016For SaleMLS ID #639046, Thomas Shoupe. Consolidated MLS
- $300,0003 bd3 ba2k sqft626 Harbour Pointe Dr, Columbia, SC 29229For SaleMLS ID #640807, Blair Minick. Consolidated MLS
- $385,0004 bd3 ba2.3k sqft144 Tawney Forest Rd, Blythewood, SC 29016For Sale
 MLS ID #26023226, Allison Johnson. CTMLS
 - $305,0004 bd2 ba1.7k sqft313 Fox Glen Dr, Blythewood, SC 29016For SaleMLS ID #638844, Kerri Drafts. Consolidated MLS
- $305,5004 bd3 ba2.5k sqft346 Baymont Dr, Blythewood, SC 29016For SaleMLS ID #624821, Roderick Fluellen. Consolidated MLS
- $299,9003 bd2 ba2k sqft141 Coatbridge Dr, Blythewood, SC 29016For SaleMLS ID #639814, Terri Bauerlin. Consolidated MLS
- $285,2004 bd2 ba1.7k sqft168 Grand Arbor Dr, Blythewood, SC 29016For SaleMLS ID #630985, Lynn Cobbs. Consolidated MLS
- $339,9004 bd3 ba2.3k sqft348 Fox Glen Dr, Blythewood, SC 29016For SaleMLS ID #638843, Kayla Richardson. Consolidated MLS
- from $291,9904 bd3 ba1.9k sqftRaven Plan, Grand Arbor, Blythewood, SC 29016New ConstructionCentex
- from $299,9903 bd2 ba1.5k sqftDunlin Plan, Grand Arbor, Blythewood, SC 29016New ConstructionCentex
- from $294,9403 bd3 ba1.9k sqftOriole Plan, Grand Arbor, Blythewood, SC 29016New ConstructionCentex
- from $299,9004 bd2 ba1.7k sqftIbis Plan, Grand Arbor, Blythewood, SC 29016New ConstructionCentex
- $305,0003 bd3 ba1.9k sqft2092 Lofton Rd, Blythewood, SC 29016For SaleMLS ID #630739, Brad Davis. Consolidated MLS
- $425,0004 bd3 ba2.3k sqft2008 Dobson Rd, Blythewood, SC 29016For SaleMLS ID #640503, Treye Bird. Consolidated MLS
- from $337,9903 bd3 ba2.3k sqftNewberry Plan, Grand Arbor, Blythewood, SC 29016New ConstructionPulte
