Open house Sun. 8/2 11-2pm! Beautiful Craftsman-style home in a desirable sidewalk community in Blythewood offering easy no-step entry and main-level living. This thoughtfully designed 1.5-story home features three bedrooms and two full baths on the main level, plus a private bonus room upstairs—ideal for a 4th bedroom, home office, or flex space—with attic access for additional storage.Hardwood floors flow throughout the foyer, formal dining room, kitchen, great room, owner’s suite, a secondary bedroom, and the staircase. The open kitchen includes stained cabinetry, granite countertops, stainless steel appliances, bar seating, recessed lighting, and a large pantry. The spacious great room features high ceilings, a ceiling fan, and a gas log fireplace.The owner’s suite offers a tray ceiling, ceiling fan, large walk-in closet, and a private bath with double vanities, granite countertops, garden tub, and separate shower. Secondary bedrooms are well separated for privacy and include generous closets.Additional highlights include a tankless hot water heater, security system, and a fully fenced backyard with custom shed. Neighborhood amenities include a community pool, playground, cabana with covered seating and restrooms, green spaces, and sidewalks throughout. Conveniently located near top schools, shopping, dining ,golf, and tennis. Schedule your private showing today. Disclaimer: CMLS has not reviewed and, therefore, does not endorse vendors who may appear in listings.
For sale
$299,900
141 Coatbridge Dr, Blythewood, SC 29016
3beds
2,022sqft
:
Get pre-qualified$1,902/mo
Single Family Residence
Built in 2017
6,534 Square Feet Lot
$-- Zestimate®
$148/sqft
$46/mo HOA
What's special
Gas log fireplaceCommunity poolGarden tubDesirable sidewalk communitySpacious great roomLarge pantryStainless steel appliances
- 13 days |
- 485 |
- 25 |
Likely to sell faster than
Zillow last checked:
Listing updated:
Listed by:
Terri Bauerlin,
Keller Williams Realty
Source: Consolidated MLS,MLS#: 639814
Facts & features
Interior
Bedrooms & bathrooms
- Bedrooms: 3
- Bathrooms: 2
- Full bathrooms: 2
- Main level bathrooms: 2
Rooms
- Room types: FROG (No Closet)
Primary bedroom
- Features: Double Vanity, Tub-Garden, Bath-Private, Separate Shower, Walk-In Closet(s), High Ceilings, Tray Ceiling(s), Ceiling Fan(s), Floors-Hardwood
- Level: Main
Bedroom 2
- Features: Bath-Shared, Tub-Shower, Ceiling Fan(s), Closet-Private
- Level: Main
Bedroom 3
- Features: Cathedral Ceiling(s), Bath-Shared, Tub-Shower, High Ceilings, Closet-Private, Floors-Hardwood
- Level: Main
Great room
- Level: Main
Kitchen
- Features: Bar, Floors-Hardwood, Pantry, Granite Counters, Cabinets-Stained, Recessed Lighting
- Level: Main
Heating
- Central
Cooling
- Central Air
Appliances
- Included: Gas Range, Dishwasher, Microwave Built In, Refrigerator, Stove Exhaust Vented Exte, Tankless Water Heater
- Laundry: Heated Space, Main Level
Features
- Ceiling Fan(s)
- Flooring: Hardwood, Carpet
- Has basement: No
- Attic: Attic Access,Storage
- Number of fireplaces: 1
- Fireplace features: Gas Log-Natural
Interior area
- Total structure area: 2,022
- Total interior livable area: 2,022 sqft
Video & virtual tour
Property
Parking
- Total spaces: 2
- Parking features: Garage Door Opener
- Attached garage spaces: 2
Accessibility
- Accessibility features: Accessible
Features
- Stories: 1.5
- Exterior features: Gutters - Partial
- Fencing: Rear Only Wood
Lot
- Size: 6,534 Square Feet
- Features: Sprinkler
Details
- Additional structures: Shed(s)
- Parcel number: 205030508
Construction
Type & style
- Home type: SingleFamily
- Architectural style: Craftsman
- Property subtype: Single Family Residence
Materials
- Stone, Vinyl
- Foundation: Slab
Condition
- New construction: No
- Year built: 2017
Utilities & green energy
- Sewer: Public Sewer
- Water: Public
- Utilities for property: Cable Available, Electricity Connected
Community & HOA
Community
- Features: Pool, Recreation Facility, Sidewalks
- Security: Security System Owned, Smoke Detector(s)
- Subdivision: Coatbridge
HOA
- Has HOA: Yes
- Services included: Common Area Maintenance, Green Areas, Playground, Pool, Sidewalk Maintenance
- HOA fee: $550 annually
Location
- Region: Blythewood
Financial & listing details
- Price per square foot: $148/sqft
- Tax assessed value: $215,000
- Annual tax amount: $324
- Date on market: 7/31/2026
- Listing agreement: Exclusive Right To Sell
- Road surface type: Paved
Estimated market value
Not available
Estimated sales range
Not available
$2,210/mo
Price history
| Date | Event | Price |
|---|---|---|
| 7/31/2026 | Listed for sale | $299,900-3.3%$148/sqft |
Source:  Consolidated MLS #639814 Report a problem Consolidated MLS #639814 Report a problem | ||
| 7/31/2026 | Listing removed | $310,000$153/sqft |
Source: Consolidated MLS #626555 Report a problem | ||
| 7/1/2026 | Price change | $310,000-1.6%$153/sqft |
Source: Consolidated MLS #626555 Report a problem | ||
| 5/5/2026 | Price change | $315,000-0.8%$156/sqft |
Source: Consolidated MLS #626555 Report a problem | ||
| 2/10/2026 | Listed for sale | $317,500+8.4%$157/sqft |
Source: Consolidated MLS #626555 Report a problem | ||
| 12/30/2024 | Sold | $293,000-2.3%$145/sqft |
Source: Public Record Report a problem | ||
| 12/1/2024 | Contingent | $299,900$148/sqft |
Source: Consolidated MLS #594013 Report a problem | ||
| 11/26/2024 | Price change | $299,900-1.3%$148/sqft |
Source: Consolidated MLS #594013 Report a problem | ||
| 10/19/2024 | Price change | $304,000-3.2%$150/sqft |
Source: Consolidated MLS #594013 Report a problem | ||
| 9/26/2024 | Listed for sale | $314,000+10.2%$155/sqft |
Source: Consolidated MLS #594013 Report a problem | ||
| 5/10/2022 | Sold | $285,000+7.5%$141/sqft |
Source: Public Record Report a problem | ||
| 1/28/2022 | Listing removed | -- |
Source: Consolidated MLS #533574 Report a problem | ||
| 1/26/2022 | Listed for sale | $265,000+23.3%$131/sqft |
Source: Consolidated MLS #533574 Report a problem | ||
| 1/9/2018 | Sold | $214,900$106/sqft |
Source: Public Record Report a problem | ||
Public tax history
| Year | Property taxes | Tax assessment |
|---|---|---|
| 2022 | $351 +8.4% | -- |
| 2021 | $324 | -- |
| 2020 | $324 +13% | -- |
| 2019 | $286 -85.4% | -- |
| 2018 | $1,964 | $7,730 +1832.5% |
| 2017 | $1,964 | $400 |
Find assessor info on the county website
Monthly payment
Est. payment
Payment breakdown
Explore the cost of this home by adjusting the details. Changes won't be saved.Climate risks
Neighborhood: 29016
Nearby schools
GreatSchools rating
- 6/10Round Top Elementary SchoolGrades: PK-5Distance: 0.5 mi
- 6/10Blythewood Middle SchoolGrades: 6-8Distance: 0.2 mi
- 8/10Blythewood High SchoolGrades: 9-12Distance: 3.1 mi
Schools provided by the listing agent
- Elementary: Round Top
- Middle: Blythewood
- High: Blythewood
- District: Richland Two
Source: Consolidated MLS. This data may not be complete. We recommend contacting the local school district to confirm school assignments for this home.
- $418,8005 bd3 ba3.4k sqft135 Coatbridge Dr, Blythewood, SC 29016Off Market
- $345,3004 bd3 ba2.1k sqft149 Coatbridge Dr, Blythewood, SC 29016Off Market
- $383,1004 bd2 ba2.8k sqft131 Coatbridge Dr, Blythewood, SC 29016Off Market
- $401,6005 bd3 ba3.1k sqft155 Coatbridge Dr, Blythewood, SC 29016Off Market

- $320,6005 bd3 ba2.2k sqft635 Roslindale Cir, Blythewood, SC 29016Off Market
- $348,300-- bd-- ba-- sqftCoatbridge Dr, Blythewood, SC 29016Off Market
- $355,000-- bd-- ba-- sqftCoatbridge Dr, Blythewood, SC 29016Off Market
- $700-- bd-- ba-- sqftCoatbridge Dr, Blythewood, SC 29016Off Market
A local agent can set up tours, give advice and negotiate with sellers.
Similar homes
- $295,0004 bd3 ba2k sqft72 Black Kettle Ct, Blythewood, SC 29016For Sale
 MLS ID #634233, Staci Green. Consolidated MLS
 - $360,0005 bd3 ba2.6k sqft16 Brentsmill Cir, Blythewood, SC 29016For Sale
 MLS ID #637540, Kimberly McCoy. Consolidated MLS
 - $322,9004 bd3 ba2.2k sqft1441 Red Sunset Ln, Blythewood, SC 29016For Sale
 MLS ID #637724, Trisha Millhouse-Brown. Consolidated MLS
 - $329,0005 bd3 ba2.2k sqft247 Honey Hill Way, Blythewood, SC 29016For Sale
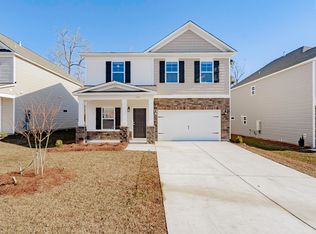 MLS ID #635097, Courtney Westerlund. Consolidated MLS
 - $329,0005 bd3 ba2.2k sqft239 Honey Hill Way, Blythewood, SC 29016For SaleMLS ID #635099, Courtney Westerlund. Consolidated MLS
- $285,2004 bd2 ba1.7k sqft168 Grand Arbor Dr, Blythewood, SC 29016For SaleMLS ID #630985, Lynn Cobbs. Consolidated MLS
- $399,0005 bd4 ba2.7k sqft358 Coatbridge Dr, Blythewood, SC 29016For SaleMLS ID #638138, Wade Cooke. Consolidated MLS
- $290,0004 bd3 ba2.4k sqft657 Penfolds Way, Blythewood, SC 29016For SaleMLS ID #633703, Tan Benson. Consolidated MLS
- $299,5003 bd3 ba1.8k sqft140 Leighbrooke Dr, Columbia, SC 29229For SaleMLS ID #637957, Donna Stevens. Consolidated MLS
- $269,9994 bd3 ba2.1k sqft750 Wimbee Ct, Blythewood, SC 29016For SaleMLS ID #638528, Yolanda Taylor. Consolidated MLS
- $362,5003 bd3 ba1.7k sqft968 Beaufort Farm Rd, Blythewood, SC 29016For SaleMLS ID #638085, Yvette Spence. Consolidated MLS
- $288,4004 bd3 ba2.4k sqft109 Windfall Rd, Blythewood, SC 29016For SaleMLS ID #623014, John Duncan. Consolidated MLS
- $265,0003 bd3 ba1.8k sqft189 Windfall Rd, Blythewood, SC 29016For SaleMLS ID #629138, Tricia R Kim. Consolidated MLS
- $239,9003 bd3 ba1.6k sqft722 Pebblebranch Ln, Blythewood, SC 29016For SaleMLS ID #635807, Henrietta Gadson. Consolidated MLS
- $415,0003 bd3 ba2.5k sqft39 Silver Bluff Way, Blythewood, SC 29016For SaleMLS ID #636828, Tracey Leaphart. Consolidated MLS
- $335,0004 bd3 ba2.4k sqft9 Kentucky Derby Ct, Lugoff, SC 29078For SaleMLS ID #640790, Alfonso Flores. Consolidated MLS
- $385,0004 bd3 ba2.3k sqft613 Scarlet Baby Dr, Blythewood, SC 29016For SaleMLS ID #636510, Roshona Wilcher. Consolidated MLS
- $298,5003 bd3 ba2k sqft1033 Matchingham Dr, Columbia, SC 29223For SaleMLS ID #638905, Madison Benedetto. Consolidated MLS
- $305,0003 bd3 ba1.6k sqft80 Texas Black Way, Elgin, SC 29045For SaleMLS ID #636934, Marvin Coakley. Consolidated MLS
- $254,9224 bd3 ba1.7k sqft132 Bridgegate Ct, Blythewood, SC 29016New ConstructionConsolidated MLS
