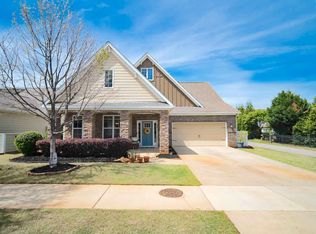
**OPEN HOUSE 8/16 3P-6P** Welcome to refined luxury and effortless resort-style living! This stunning 4-bedroom, 3-bath home with a dedicated office offers an exceptional open-concept floor plan designed for both everyday living and sophisticated entertaining. The spacious, light-filled interior flows seamlessly from the living and dining areas into the beautifully appointed kitchen, creating an inviting gathering space for family and friends. A private office provides the perfect setting for working from home, while the generously sized bedrooms provide comfort and privacy. Step outside and discover your own private outdoor retreat. The covered patio and built-in grill create an ideal space for al fresco dining, entertaining, or simply relaxing while taking in the perfect view of the beautiful community fountain from the backyard. Located within a gated, amenity-rich community, residents enjoy an extraordinary lifestyle with access to pickleball courts, an Olympic-style pool, golf, a fully equipped gym, basketball courts, and an impressive clubhouse complete with a bar. Whether you're enjoying an active afternoon, relaxing poolside, or gathering with friends at the clubhouse, everything you need for resort-style living is right at your fingertips. With its open floor plan, dedicated office, luxurious outdoor living space, fountain views, and unparalleled community amenities, this home is more than a residence—it’s a lifestyle. Come experience the perfect combination of elegance, comfort, and resort-style living. Your dream home awaits! Disclaimer: CMLS has not reviewed and, therefore, does not endorse vendors who may appear in listings.
For sale
Price cut: $5K (8/13)
$385,000
613 Scarlet Baby Dr, Blythewood, SC 29016
4beds
2,309sqft
Single Family Residence
Built in 2016
0.31 Acres Lot
$382,200 Zestimate®
$167/sqft
$158/mo HOA
What's special
Private officeFountain viewsPrivate outdoor retreatInviting gathering spaceBeautifully appointed kitchenExceptional open-concept floor planDedicated office
- 76 days
- 605
- 36
Zillow last checked:
Listing updated:
Listed by:
Roshona Wilcher Phone:803-389-7167,
Home Advantage Realty
Source: Consolidated MLS,MLS#: 636510
Facts & features
Interior
Bedrooms & bathrooms
- Bedrooms: 4
- Bathrooms: 3
- Full bathrooms: 3
- Main level bathrooms: 3
Primary bedroom
- Features: Tray Ceiling(s), Ceiling Fan(s), Floors-Hardwood
- Level: Main
Bedroom 2
- Features: Ceiling Fan(s)
- Level: Main
Bedroom 3
- Features: Ceiling Fan(s)
- Level: Main
Bedroom 4
- Features: Ceiling Fan(s)
- Level: Main
Dining room
- Level: Main
Living room
- Features: Fireplace, Ceiling Fan
- Level: Main
Heating
- Central
Cooling
- Central Air
Appliances
- Included: Gas Range
- Laundry: Main Level
Features
- Flooring: Luxury Vinyl, Hardwood
- Has basement: No
- Number of fireplaces: 1
- Fireplace features: Gas Log-Natural
Interior area
- Total structure area: 2,309
- Total interior livable area: 2,309 sqft
Property
Parking
- Total spaces: 4
- Parking features: Garage - Attached
- Attached garage spaces: 2
Features
- Stories: 1
- Exterior features: Gutters - Full
- Fencing: Full
Lot
- Size: 0.31 Acres
- Dimensions: 0.31
Details
- Parcel number: 128150154
Construction
Type & style
- Home type: SingleFamily
- Architectural style: Ranch
- Property subtype: Single Family Residence
Materials
- Brick-Partial-AbvFound
- Foundation: Slab
Condition
- New construction: No
- Year built: 2016
Utilities & green energy
- Sewer: Public Sewer
- Water: Public
- Utilities for property: Electricity Connected
Community & HOA
Community
- Subdivision: COBBLESTONE PARK
HOA
- Has HOA: Yes
- HOA fee: $475 quarterly
Location
- Region: Blythewood
Financial & listing details
- Price per square foot: $167/sqft
- Tax assessed value: $257,200
- Annual tax amount: $2,700
- Date on market: 6/15/2026
- Listing agreement: Exclusive Right To Sell
- Road surface type: Paved
Estimated market value
$382,200
$363,000 - $401,000
$2,372/mo
Price history
| Date | Event | Price |
|---|---|---|
| 8/13/2026 | Price change | $385,000-1.3%$167/sqft |
Source:  Consolidated MLS #636510 Report a problem Consolidated MLS #636510 Report a problem | ||
| 7/21/2026 | Price change | $390,000-2.5%$169/sqft |
Source: Consolidated MLS #636510 Report a problem | ||
| 6/15/2026 | Listed for sale | $400,000+52.4%$173/sqft |
Source: Consolidated MLS #636510 Report a problem | ||
| 9/12/2016 | Sold | $262,500+1.2%$114/sqft |
Source: Public Record Report a problem | ||
| 1/8/2016 | Listing removed | $259,487$112/sqft |
Source: D.R. Horton - Charlotte Report a problem | ||
| 11/18/2015 | Price change | $259,487+0.2%$112/sqft |
Source: D.R. Horton - Charlotte Report a problem | ||
| 11/10/2015 | Listed for sale | $258,992$112/sqft |
Source: D.R. Horton - Charlotte Report a problem | ||
Public tax history
| Year | Property taxes | Tax assessment |
|---|---|---|
| 2022 | $2,700 -1.8% | $10,290 |
| 2021 | $2,751 -1.4% | $10,290 |
| 2020 | $2,789 +1.8% | $10,290 |
| 2019 | $2,741 -1.4% | $10,290 -2% |
| 2018 | $2,779 | $10,500 |
| 2017 | $2,779 +1.9% | $10,500 +1421.7% |
| 2016 | $2,726 +216.7% | $690 |
| 2015 | $861 +135.7% | $690 -94% |
| 2014 | $365 +1.3% | $11,500 +1566.7% |
| 2013 | $360 | $690 +527.3% |
| 2009 | -- | $110 |
| 2008 | -- | $110 |
| 2007 | -- | $110 |
Find assessor info on the county website
Monthly payment
Est. payment
Payment breakdown
Explore the cost of this home by adjusting the details. Changes won't be saved.Climate risks
Neighborhood: 29016
Nearby schools
Schools provided by the listing agent
- Elementary: Bethel-Hanberry
- Middle: Muller Road
- High: Westwood
- District: Richland Two
Source: Consolidated MLS. This data may not be complete. We recommend contacting the local school district to confirm school assignments for this home.
- $330,8003 bd2 ba1.9k sqft617 Scarlet Baby Dr, Blythewood, SC 29016Off Market

- $323,9003 bd2 ba1.7k sqft609 Scarlet Baby Dr, Blythewood, SC 29016Off Market
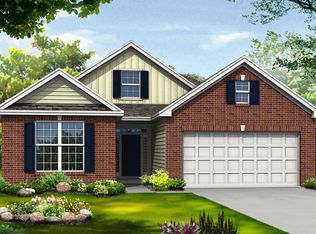
- $338,3003 bd2 ba1.9k sqft621 Scarlet Baby Dr, Blythewood, SC 29016Off Market

- $331,1003 bd2 ba1.9k sqft605 Scarlet Baby Dr, Blythewood, SC 29016Off Market
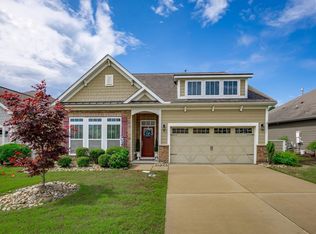
Similar homes
- $319,0004 bd3 ba2.2k sqft1441 Red Sunset Ln, Blythewood, SC 29016For Sale
 MLS ID #641788, Trisha Millhouse-Brown. Consolidated MLS
 - $370,0004 bd3 ba2.8k sqft193 Crimson Queen Dr, Blythewood, SC 29016For Sale
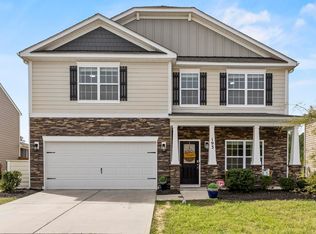 MLS ID #631161, Patrick Mooney. Consolidated MLS
 - $400,0004 bd3 ba2.5k sqft215 Falling Leaves Ln, Blythewood, SC 29016For Sale
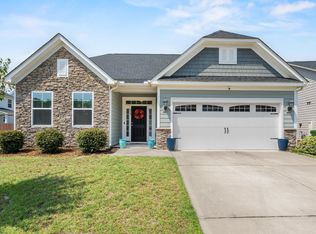 MLS ID #641773, Carlene Clark. Consolidated MLS
 - $422,0004 bd4 ba3k sqft725 Coriander Rd, Blythewood, SC 29016For Sale
 MLS ID #631845, Mary Lane Sloan. Consolidated MLS
