Welcome to 3 Foxfield Lane, Blythewood, SC 29016, a beautifully updated home offering a long list of modern upgrades and move-in ready comfort. This property features a brand-new HVAC system complete with an added air return line for improved efficiency and airflow, along with new kitchen appliances and stunning new granite countertops. The interior and exterior have been freshly painted, enhancing curb appeal and a clean, modern aesthetic throughout. The home showcases new flooring across the entire property, including new tile in the kitchen and bathrooms, new carpet in the main-floor bedrooms, refinished hardwoods, and new luxury vinyl plank flooring in the FROG. The FROG also includes new windows and a mini AC unit for year-round comfort. The master suite has been thoughtfully updated with a spa-like bathroom featuring a soaking tub and floor-to-ceiling tiled shower, complemented by additional updated bathrooms throughout the home. Additional improvements include all-new ceiling fans, lighting fixtures, and updated outlets and switches. Outdoor living is enhanced with a new wood deck and a newly installed vinyl pool liner, making the backyard ideal for relaxation and entertaining. This extensively renovated home combines quality upgrades, comfort, and style in a desirable Blythewood location. Disclaimer: CMLS has not reviewed and, therefore, does not endorse vendors who may appear in listings.
For sale
Price cut: $10K (10/8)
$470,000
3 Foxfield Ln, Blythewood, SC 29016
4beds
2,660sqft
Single Family Residence
Built in 1989
0.67 Acres Lot
$464,300 Zestimate®
$177/sqft
$30/mo HOA
What's special
New wood deckAdditional updated bathroomsRefinished hardwoodsBrand-new hvac systemAll-new ceiling fansNew kitchen appliancesUpdated outlets and switches
- 80 days
- 951
- 94
Zillow last checked:
Listing updated:
Listed by:
Lisa Kuhlman Ofc:803-832-2404,
Olivia Cooley Real Estate
Source: Consolidated MLS,MLS#: 637369
Facts & features
Interior
Bedrooms & bathrooms
- Bedrooms: 4
- Bathrooms: 3
- Full bathrooms: 3
- Main level bathrooms: 3
Primary bedroom
- Features: Double Vanity, Bath-Private, Separate Shower, Ceiling Fan(s)
- Level: Main
Bedroom 2
- Features: Ceiling Fan(s), Closet-Private
- Level: Main
Bedroom 3
- Features: Ceiling Fan(s), Closet-Private
- Level: Main
Bedroom 4
- Features: Closet-Private, FROG (Requires Closet)
- Level: Second
Dining room
- Features: Area, Floors-Hardwood, Molding
- Level: Main
Kitchen
- Features: Eat-in Kitchen, Pantry, Granite Counters, Floors-Tile, Cabinets-Painted
- Level: Main
Living room
- Features: Floors-Hardwood, Molding, Fireplace, Ceiling Fan
- Level: Main
Heating
- Central
Cooling
- Central Air, Wall Unit(s)
Appliances
- Included: Built-In Range, Counter Cooktop, Smooth Surface, Dishwasher, Refrigerator, Microwave Built In
- Laundry: Main Level
Features
- Bookcases
- Flooring: Hardwood, Tile, Carpet, Luxury Vinyl
- Basement: Crawl Space
- Number of fireplaces: 1
- Fireplace features: Gas Log-Natural
Interior area
- Total structure area: 2,660
- Total interior livable area: 2,660 sqft
Video & virtual tour
Property
Parking
- Total spaces: 2
- Parking features: Garage Door Opener
- Attached garage spaces: 2
Features
- Stories: 1.5
- Patio & porch: Deck
- Exterior features: Gutters - Full
- Fencing: Rear Only Wood
Lot
- Size: 0.67 Acres
- Features: Cul-De-Sac
Details
- Parcel number: 205050137
Construction
Type & style
- Home type: SingleFamily
- Architectural style: Traditional
- Property subtype: Single Family Residence
Materials
- Brick-All Sides-AbvFound
Condition
- New construction: No
- Year built: 1989
Utilities & green energy
- Sewer: Public Sewer
- Water: Public
Community & HOA
Community
- Subdivision: LONGCREEK FOX MEADOW
HOA
- Has HOA: Yes
- HOA fee: $354 annually
Location
- Region: Blythewood
Financial & listing details
- Price per square foot: $177/sqft
- Tax assessed value: $229,700
- Annual tax amount: $2,229
- Date on market: 6/26/2026
- Listing agreement: Exclusive Right To Sell
- Road surface type: Paved
Estimated market value
$464,300
$441,000 - $488,000
$2,395/mo
Price history
| Date | Event | Price |
|---|---|---|
| 10/8/2026 | Price change | $470,000-2.1%$177/sqft |
Source:  Consolidated MLS #637369 Report a problem Consolidated MLS #637369 Report a problem | ||
| 8/21/2026 | Price change | $480,000-1%$180/sqft |
Source: Consolidated MLS #637369 Report a problem | ||
| 7/30/2026 | Listed for sale | $485,000+2.1%$182/sqft |
Source: Consolidated MLS #637369 Report a problem | ||
| 7/17/2026 | Listing removed | $475,000$179/sqft |
Source: Consolidated MLS #637369 Report a problem | ||
| 7/10/2026 | Contingent | $475,000$179/sqft |
Source: Consolidated MLS #637369 Report a problem | ||
| 7/2/2026 | Listed for sale | $475,000$179/sqft |
Source: Consolidated MLS #637369 Report a problem | ||
| 6/30/2026 | Contingent | $475,000+71.5%$179/sqft |
Source: Consolidated MLS #637369 Report a problem | ||
| 6/29/2026 | Sold | $277,000-41.7%$104/sqft |
Source: Public Record Report a problem | ||
| 6/26/2026 | Listed for sale | $475,000+71.5%$179/sqft |
Source: Consolidated MLS #637369 Report a problem | ||
| 3/24/2026 | Sold | $277,000-25.1%$104/sqft |
Source: Agent Provided Report a problem | ||
| 3/12/2026 | Pending sale | $370,000$139/sqft |
Source: Consolidated MLS #622149 Report a problem | ||
| 2/25/2026 | Contingent | $370,000$139/sqft |
Source: Consolidated MLS #622149 Report a problem | ||
| 1/16/2026 | Price change | $370,000-7.3%$139/sqft |
Source: Consolidated MLS #622149 Report a problem | ||
| 11/21/2025 | Listed for sale | $399,000$150/sqft |
Source: Consolidated MLS #622149 Report a problem | ||
Public tax history
| Year | Property taxes | Tax assessment |
|---|---|---|
| 2022 | $2,229 -72% | $9,190 -33.3% |
| 2021 | $7,960 +328.9% | $13,780 +49.9% |
| 2020 | $1,856 +1.1% | $9,190 |
| 2019 | $1,836 +1.8% | $9,190 +2% |
| 2018 | $1,804 | $9,010 |
| 2017 | $1,804 +2% | $9,010 |
| 2016 | $1,769 +0.4% | $9,010 |
| 2015 | $1,762 -0.4% | $9,010 -96% |
| 2014 | $1,769 -19.5% | $225,200 +2399.4% |
| 2013 | $2,199 | $9,010 -2.1% |
| 2012 | -- | $9,200 +4.5% |
| 2011 | -- | $8,800 |
| 2010 | -- | $8,800 |
| 2009 | -- | $8,800 +15% |
| 2008 | -- | $7,650 |
| 2007 | -- | $7,650 |
| 2006 | -- | $7,650 |
| 2005 | -- | $7,650 +10.5% |
| 2004 | -- | $6,920 |
| 2003 | -- | $6,920 |
| 2002 | -- | $6,920 |
| 2000 | -- | $6,920 |
Find assessor info on the county website
Monthly payment
Est. payment
Payment breakdown
Explore the cost of this home by adjusting the details. Changes won't be saved.Climate risks
Neighborhood: 29016
Nearby schools
Schools provided by the listing agent
- Elementary: Round Top
- Middle: Blythewood
- High: Blythewood
- District: Richland Two
Source: Consolidated MLS. This data may not be complete. We recommend contacting the local school district to confirm school assignments for this home.
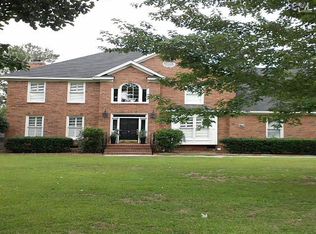

Similar homes
- $445,0004 bd3 ba3.1k sqft9 Ashfield Ln, Blythewood, SC 29016For Sale
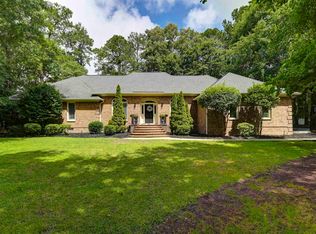 MLS ID #644341, Brian Hunt. Consolidated MLS
 - $395,0004 bd4 ba2.3k sqft112 Muirfield Ct W, Blythewood, SC 29016For Sale
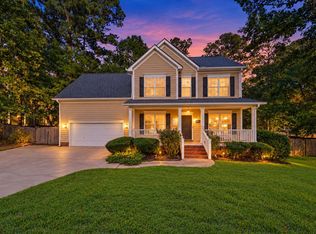 MLS ID #645233, Patti Smith. Consolidated MLS
 - $395,0004 bd3 ba2.3k sqft12 W Canterbury Ct, Blythewood, SC 29016For Sale
 MLS ID #634665, Mike Burson. Consolidated MLS
 - $379,0004 bd3 ba2.3k sqft112 Craigwood Dr, Blythewood, SC 29016For Sale
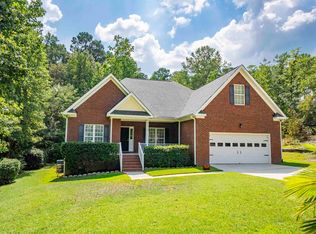 MLS ID #642371, Marcus Kim. Consolidated MLS
