Welcome to 4 Holly Forest Ct, an exquisite executive-style home nestled in the highly sought-after Crickentree community! This beautifully maintained property features spacious living areas, elegant molding, hardwood and tile flooring, and a thoughtfully designed layout perfect for both everyday living and entertaining. The chef’s kitchen showcases cherry wood cabinetry, marble countertops, and ample workspace, while the inviting living spaces include formal dining and flexible office/living room options. The spacious primary suite serves as a true retreat, complete with a beautifully appointed private bath featuring gorgeous lighting, dual vanities, a stunning walk-in shower, and a relaxing soaking tub. Step outside to enjoy the large fenced backyard complete with an expansive deck featuring a natural gas hookup for grilling. A rare bonus is the impressive two-story detached workshop/garage with electricity, storage, and space for RV or boat parking, ideal for hobbies, a workshop, or additional entertaining space. Conveniently located near shopping, dining, I-77, and community amenities including a pool and golf course, this Blythewood gem combines comfort, functionality, and timeless charm. Schedule your showing now! Disclaimer: CMLS has not reviewed and, therefore, does not endorse vendors who may appear in listings.
For sale
Price cut: $10K (6/13)
$589,000
4 Holly Forest Ct, Blythewood, SC 29016
4beds
2,792sqft
:
Get pre-qualified$3,744/mo
Single Family Residence
Built in 1996
0.47 Acres Lot
$577,300 Zestimate®
$211/sqft
$100/mo HOA
What's special
Expansive deckHardwood and tile flooringFormal diningBeautifully appointed private bathInviting living spacesThoughtfully designed layoutLarge fenced backyard
- 78 days |
- 342 |
- 20 |
Zillow last checked:
Listing updated:
Listed by:
Joseph Dixon Ofc:803-832-2404,
Olivia Cooley Real Estate
Source: Consolidated MLS,MLS#: 633885
Facts & features
Interior
Bedrooms & bathrooms
- Bedrooms: 4
- Bathrooms: 3
- Full bathrooms: 2
- 1/2 bathrooms: 1
- Partial bathrooms: 1
- Main level bathrooms: 1
Primary bedroom
- Features: Double Vanity, Bath-Private, Separate Shower, Tray Ceiling(s), Ceiling Fan(s), Closet-Private, Floors-Hardwood, Recessed Lighting, Separate Water Closet
- Level: Second
Bedroom 2
- Features: Separate Shower, Bath-Shared, Ceiling Fan(s), Closet-Private, Floors-Hardwood
- Level: Second
Bedroom 3
- Features: Separate Shower, Bath-Shared, Ceiling Fan(s), Closet-Private, Floors-Hardwood
- Level: Second
Bedroom 4
- Features: Separate Shower, Bath-Shared, Ceiling Fan(s), Closet-Private, Floors-Hardwood, FROG (Requires Closet)
- Level: Second
Dining room
- Features: Floors-Hardwood, Molding
- Level: Main
Kitchen
- Features: Eat-in Kitchen, Kitchen Island, Pantry, Granite Counters, Cabinets-Stained, Floors-Tile, Backsplash-Tiled, Recessed Lighting
- Level: Main
Living room
- Features: Floors-Hardwood, Molding, Fireplace, Ceiling Fan
- Level: Main
Heating
- Central, Electric
Cooling
- Central Air
Appliances
- Included: Free-Standing Range, Gas Range, Dishwasher, Disposal, Refrigerator
- Laundry: Common Area, Heated Space, Main Level
Features
- Ceiling Fan(s)
- Flooring: Hardwood, Tile
- Basement: Crawl Space
- Attic: Pull Down Stairs
- Number of fireplaces: 1
- Fireplace features: Gas Log-Natural
Interior area
- Total structure area: 2,792
- Total interior livable area: 2,792 sqft
Video & virtual tour
Property
Parking
- Total spaces: 4
- Parking features: Garage Door Opener
- Attached garage spaces: 4
Features
- Stories: 2
- Fencing: Privacy,Rear Only Wood
Lot
- Size: 0.47 Acres
- Features: Cul-De-Sac
Details
- Parcel number: 233040420
Construction
Type & style
- Home type: SingleFamily
- Architectural style: Traditional
- Property subtype: Single Family Residence
Materials
- Brick-All Sides-AbvFound
Condition
- New construction: No
- Year built: 1996
Utilities & green energy
- Sewer: Public Sewer
- Water: Public
- Utilities for property: Electricity Connected
Community & HOA
Community
- Security: Smoke Detector(s)
- Subdivision: CRICKENTREE
HOA
- Has HOA: Yes
- Services included: Clubhouse, Common Area Maintenance, Playground, Pool, Security, Street Light Maintenance, Green Areas
- HOA fee: $100 monthly
Location
- Region: Blythewood
Financial & listing details
- Price per square foot: $211/sqft
- Tax assessed value: $270,400
- Annual tax amount: $2,563
- Date on market: 5/12/2026
- Listing agreement: Exclusive Right To Sell
- Road surface type: Paved
Estimated market value
$577,300
$548,000 - $606,000
$2,699/mo
Price history
| Date | Event | Price |
|---|---|---|
| 6/13/2026 | Price change | $589,000-1.7%$211/sqft |
Source:  Consolidated MLS #633885 Report a problem Consolidated MLS #633885 Report a problem | ||
| 5/12/2026 | Listed for sale | $599,000+61.9%$215/sqft |
Source: Consolidated MLS #633885 Report a problem | ||
| 8/20/2024 | Sold | $370,000$133/sqft |
Source: Public Record Report a problem | ||
| 3/18/2024 | Sold | $370,000-4.6%$133/sqft |
Source: Public Record Report a problem | ||
| 3/5/2024 | Pending sale | $388,000-2.3%$139/sqft |
Source: Consolidated MLS #567875 Report a problem | ||
| 2/19/2024 | Listed for sale | $397,000+2.3%$142/sqft |
Source:  Exit Realty #567875 Report a problem Exit Realty #567875 Report a problem | ||
| 2/19/2024 | Contingent | $388,000$139/sqft |
Source: Consolidated MLS #567875 Report a problem | ||
| 1/10/2024 | Price change | $388,000-2.3%$139/sqft |
Source: Consolidated MLS #567875 Report a problem | ||
| 12/28/2023 | Pending sale | $397,000$142/sqft |
Source: Consolidated MLS #567875 Report a problem | ||
| 10/20/2023 | Price change | $397,000-3.9%$142/sqft |
Source: Consolidated MLS #567875 Report a problem | ||
| 8/4/2023 | Listed for sale | $413,000+18%$148/sqft |
Source: Consolidated MLS #567875 Report a problem | ||
| 4/5/2019 | Listing removed | $1,725$1/sqft |
Source: Scott Properties of the Midlands Report a problem | ||
| 1/22/2019 | Listed for rent | $1,725+1.8%$1/sqft |
Source: Scott Properties of the Midlands Report a problem | ||
| 3/31/2018 | Listing removed | $1,695$1/sqft |
Source: www.ScottPropertiesSC.com Report a problem | ||
| 12/2/2017 | Price change | $1,695-3.1%$1/sqft |
Source: www.ScottPropertiesSC.com Report a problem | ||
| 11/10/2017 | Price change | $1,750-2.5%$1/sqft |
Source: www.ScottPropertiesSC.com Report a problem | ||
| 8/8/2017 | Listed for rent | $1,795$1/sqft |
Source: www.ScottPropertiesSC.com Report a problem | ||
| 5/16/2012 | Listing removed | $350,000$125/sqft |
Source: Exit Real Est Consultants #305177 Report a problem | ||
| 2/11/2012 | Listed for sale | $350,000+45.8%$125/sqft |
Source: Exit Real Est Consultants #305177 Report a problem | ||
| 10/26/2007 | Sold | $240,000+9500%$86/sqft |
Source: Public Record Report a problem | ||
| 1/29/2007 | Sold | $2,500-99.2%$1/sqft |
Source: Public Record Report a problem | ||
| 4/15/2004 | Sold | $306,000$110/sqft |
Source: Public Record Report a problem | ||
Public tax history
| Year | Property taxes | Tax assessment |
|---|---|---|
| 2022 | $2,563 -1% | $10,820 |
| 2021 | $2,589 -1.5% | $10,820 |
| 2020 | $2,630 +0.4% | $10,820 |
| 2019 | $2,618 -1.4% | $10,820 -0.3% |
| 2018 | $2,656 | $10,850 |
| 2017 | $2,656 +2.1% | $10,850 |
| 2016 | $2,601 +0.4% | $10,850 |
| 2015 | $2,591 -0.4% | $10,850 -96% |
| 2014 | $2,601 +0.2% | $271,300 +2400.5% |
| 2013 | $2,597 | $10,850 -11.8% |
| 2012 | -- | $12,300 |
| 2011 | -- | $12,300 |
| 2010 | -- | $12,300 |
| 2009 | -- | $12,300 +5.2% |
| 2008 | -- | $11,690 |
| 2007 | -- | $11,690 -33.4% |
| 2006 | -- | $17,540 |
| 2005 | -- | $17,540 +103% |
| 2004 | -- | $8,640 |
| 2003 | -- | $8,640 |
| 2002 | -- | $8,640 +4.1% |
| 2000 | -- | $8,300 |
Find assessor info on the county website
Monthly payment
Est. payment
Payment breakdown
Explore the cost of this home by adjusting the details. Changes won't be saved.Climate risks
Neighborhood: 29016
Nearby schools
GreatSchools rating
- 8/10Lake Carolina Elementary Upper CampusGrades: 3-5Distance: 0.2 mi
- 6/10Blythewood Middle SchoolGrades: 6-8Distance: 2.1 mi
- 8/10Blythewood High SchoolGrades: 9-12Distance: 4.9 mi
Schools provided by the listing agent
- Elementary: Langford
- Middle: Blythewood
- High: Blythewood
- District: Richland Two
Source: Consolidated MLS. This data may not be complete. We recommend contacting the local school district to confirm school assignments for this home.
- $430,0003 bd2 ba3.1k sqft6 Holly Forest Ct, Blythewood, SC 29016Off Market
- $565,0004 bd6 ba3.5k sqft2 Holly Forest Ct, Blythewood, SC 29016Sold

- $437,2003 bd2 ba2.7k sqft111 Oakmist Way, Blythewood, SC 29016Off Market
- $415,5004 bd2 ba2.7k sqft201 Oakmist Way, Blythewood, SC 29016Off Market
- $15,6000.383 Acres8 Holly Forest Ct, Blythewood, SC 29016Off Market
- $421,1003 bd2 ba2.9k sqft5 Holly Forest Ct, Blythewood, SC 29016Off Market
- $505,5004 bd4 ba3.3k sqft10 Holly Forest Ct, Blythewood, SC 29016Off Market
- $487,2004 bd4 ba3.4k sqft9 Holly Forest Ct, Blythewood, SC 29016Off Market
A local agent can set up tours, give advice and negotiate with sellers.
Similar homes
- $515,0005 bd3 ba3k sqft8 Oakmist Ct, Blythewood, SC 29016For Sale
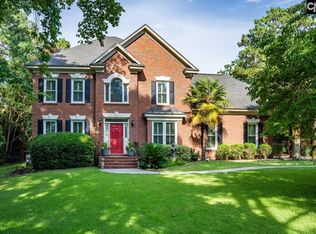 MLS ID #638373, Mary Lane Sloan. Consolidated MLS
 - $599,0004 bd3 ba3.3k sqft113 Ashley Ridge Rd, Blythewood, SC 29016For Sale
 MLS ID #636145, Andrew Diegel. Consolidated MLS
 - $645,0004 bd4 ba3.5k sqft418 Old Course Loop, Blythewood, SC 29016For Sale
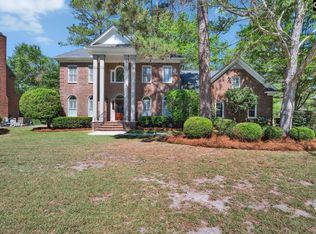 MLS ID #634818, Randal Longo. Consolidated MLS
 - $455,0004 bd4 ba2.7k sqft11 Hilltopper Ct, Blythewood, SC 29016For Sale
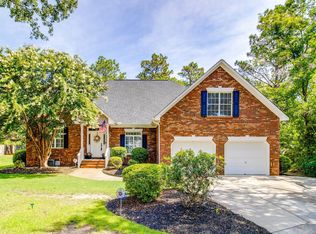 MLS ID #638882, Kerri Drafts. Consolidated MLS
 - $565,0004 bd4 ba2.9k sqft352 Summers Trace Dr, Blythewood, SC 29016For SaleMLS ID #636060, Ha Na Sharman. Consolidated MLS
- $484,9004 bd3 ba3.1k sqft9 Ashfield Ln, Blythewood, SC 29016For SaleMLS ID #636742, Brian Hunt. Consolidated MLS
- $505,0004 bd4 ba2.9k sqft447 Beaumont Park Cir, Blythewood, SC 29016For SaleMLS ID #634675, Biagio Cerbelli. Consolidated MLS
- $409,9004 bd3 ba2.3k sqft12 W Canterbury Ct, Blythewood, SC 29016For SaleMLS ID #634665, Mike Burson. Consolidated MLS
- $635,0003 bd4 ba2.8k sqft492 Smyrna Church Rd, Elgin, SC 29045For SaleMLS ID #636361, Brian Marion. Consolidated MLS
- $435,0003 bd3 ba2.4k sqft103 N Crescent Lake Way, Blythewood, SC 29016For SaleMLS ID #636108, Kelley Hurrle. Consolidated MLS
- $409,9994 bd4 ba2.3k sqft112 Muirfield Ct W, Blythewood, SC 29016For SaleMLS ID #636345, Patrick Mooney. Consolidated MLS
- $459,9004 bd4 ba2.9k sqft238 Wading Bird Loop, Blythewood, SC 29016For SaleMLS ID #638813, Brian Hunt. Consolidated MLS
- $465,0003 bd2 ba2.1k sqft204 Ashley Oaks Dr, Blythewood, SC 29016For SaleMLS ID #637899, LaCretia Hemphill. Consolidated MLS
- $440,0005 bd3 ba2.6k sqft1538 Fulmer Rd, Blythewood, SC 29016For SaleMLS ID #635248, Karen Yip. Consolidated MLS
- $399,0005 bd4 ba2.7k sqft358 Coatbridge Dr, Blythewood, SC 29016For SaleMLS ID #638138, Wade Cooke. Consolidated MLS
- $529,9994 bd3 ba2.9k sqft108 Fallen Oak Dr, Columbia, SC 29229For SaleMLS ID #631317, David Ryan. Consolidated MLS
- $535,0004 bd3 ba3.2k sqft922 Cold Branch Dr, Columbia, SC 29223For SaleMLS ID #634306, John Duncan. Consolidated MLS
- $484,9004 bd3 ba3.6k sqft240 Abney Estates Dr, Blythewood, SC 29016For SaleMLS ID #633658, John M Brabham. Consolidated MLS
- $524,9004 bd3 ba3.6k sqft713 Harbor Vista Dr, Columbia, SC 29229For SaleMLS ID #629265, Brian Hunt. Consolidated MLS
- $525,0004 bd4 ba3.6k sqft1012 Cold Branch Dr, Columbia, SC 29223For SaleMLS ID #638862, Kim N Livoti. Consolidated MLS
