Huge Price Drop in one of the Best neighborhoods in Blythewood! With four bedrooms, three full bathrooms, and a flexible floor plan, the home provides plenty of space for everyday living, entertaining, and overnight guests. The tiled entry opens to formal living and dining rooms with hardwood floors and classic details. The spacious family room connects to a large screened porch overlooking the fully fenced backyard. With its generous size and open layout, the backyard provides plenty of room for outdoor entertaining, recreation, or a future pool. The kitchen features new appliances, a gas range, ample counter space, and plenty of room for preparing meals and gathering with family and friends. Nearby, the oversized laundry room includes extensive cabinet storage and convenient access to a full bathroom and the finished room over the garage. The finished room over the garage provides valuable flexibility and could serve as a fourth bedroom, home office, media room, game room, playroom, or guest suite. Luxury vinyl plank flooring was recently added to this space. The main level includes two secondary bedrooms and a renovated full bathroom with updated tile flooring and distinctive blue tile surrounding the bathtub. The private primary suite is located at the end of the hallway and features updated lighting and refreshed sink fixtures. Additional improvements include new gutters, Pex plumbing in primary and guest bathroom and a new dishwasher. Conveniently located near shopping, dining, medical facilities, and I-77, this home offers space, flexibility, and a desirable Blythewood location. Schedule a private showing. Disclaimer: CMLS has not reviewed and, therefore, does not endorse vendors who may appear in listings.
For sale
Price cut: $29.9K (9/4)
$455,000
9 Ashfield Ln, Blythewood, SC 29016
4beds
3,111sqft
Single Family Residence
Built in 1990
0.44 Acres Lot
$452,600 Zestimate®
$146/sqft
$75/mo HOA
What's special
New guttersUpdated lightingAll-brick ranch-style homeAmple counter spaceSpacious family roomLuxury vinyl plank flooringLarge screened porch
- 82 days
- 1,304
- 68
Zillow last checked:
Listing updated:
Listed by:
Brian Hunt,
Coldwell Banker Realty
Source: Consolidated MLS,MLS#: 636742
Facts & features
Interior
Bedrooms & bathrooms
- Bedrooms: 4
- Bathrooms: 3
- Full bathrooms: 3
- Main level bathrooms: 3
Rooms
- Room types: Bonus Room, FROG (With Closet)
Primary bedroom
- Features: Double Vanity, Bath-Private, Separate Shower, Walk-In Closet(s), Whirlpool, High Ceilings, Tray Ceiling(s), Ceiling Fan(s), Closet-Private, Floors-Hardwood, Separate Water Closet
- Level: Main
Bedroom 2
- Features: Bath-Shared, Skylight, Tub-Shower, Built-in Features, Ceiling Fan(s), Closet-Private, Floors-Hardwood
- Level: Main
Bedroom 3
- Features: Bath-Shared, Skylight, Tub-Shower, Ceiling Fan(s), Closet-Private, Floors-Hardwood
- Level: Main
Bedroom 4
- Features: Separate Shower, Ceiling Fan(s), Closet-Private, Floors-Laminate, FROG (Requires Closet)
- Level: Second
Dining room
- Features: Floors-Hardwood, Molding, High Ceilings
- Level: Main
Kitchen
- Features: Eat-in Kitchen, Pantry, Counter Tops-Solid Surfac, Cabinets-Painted, Recessed Lighting
- Level: Main
Living room
- Features: Floors-Hardwood, Molding, High Ceilings, Fireplace, Ceilings-Tray, Ceiling Fan, Recessed Lights
- Level: Main
Heating
- Central
Cooling
- Central Air
Appliances
- Included: Built-In Range, Gas Range, Dishwasher, Disposal, Refrigerator, Microwave Above Stove, Microwave Built In
- Laundry: Heated Space, Mud Room, Utility Room, Main Level
Features
- Bookcases, Ceiling Fan(s), Built-in Features
- Flooring: Hardwood, Luxury Vinyl, Tile, Laminate, Carpet
- Basement: Crawl Space
- Attic: Storage,Attic Access
- Number of fireplaces: 1
- Fireplace features: Wood Burning
Interior area
- Total structure area: 3,111
- Total interior livable area: 3,111 sqft
Property
Parking
- Total spaces: 2
- Parking features: Garage Door Opener
- Attached garage spaces: 2
Features
- Stories: 1.5
- Exterior features: Gutters - Full
- Fencing: Rear Only Other
Lot
- Size: 0.44 Acres
- Features: Sprinkler
Details
- Parcel number: 204120331
Construction
Type & style
- Home type: SingleFamily
- Architectural style: Traditional
- Property subtype: Single Family Residence
Materials
- Brick-All Sides-AbvFound
Condition
- New construction: No
- Year built: 1990
Utilities & green energy
- Sewer: Public Sewer
- Water: Public
- Utilities for property: Electricity Connected
Community & HOA
Community
- Features: Golf, Gated
- Security: Smoke Detector(s), Security Cameras
- Subdivision: LONGCREEK WINDERMERE
HOA
- Has HOA: Yes
- Services included: Common Area Maintenance, Road Maintenance, Security, Green Areas
- HOA fee: $900 annually
Location
- Region: Blythewood
Financial & listing details
- Price per square foot: $146/sqft
- Tax assessed value: $10,170
- Date on market: 6/18/2026
- Listing agreement: Exclusive Right To Sell
Estimated market value
$452,600
$430,000 - $475,000
$2,992/mo
Price history
| Date | Event | Price |
|---|---|---|
| 9/4/2026 | Price change | $455,000-6.2%$146/sqft |
Source:  Consolidated MLS #636742 Report a problem Consolidated MLS #636742 Report a problem | ||
| 7/11/2026 | Price change | $484,900-2.8%$156/sqft |
Source: Consolidated MLS #636742 Report a problem | ||
| 6/18/2026 | Listed for sale | $499,000+17.4%$160/sqft |
Source: Consolidated MLS #636742 Report a problem | ||
| 8/23/2024 | Sold | $425,000-4.5%$137/sqft |
Source: Public Record Report a problem | ||
| 7/23/2024 | Pending sale | $445,000$143/sqft |
Source: Consolidated MLS #587632 Report a problem | ||
| 7/5/2024 | Price change | $445,000-4.3%$143/sqft |
Source: Consolidated MLS #587632 Report a problem | ||
| 6/30/2024 | Price change | $465,000-2.1%$149/sqft |
Source: Consolidated MLS #587632 Report a problem | ||
| 6/22/2024 | Price change | $475,000-2.1%$153/sqft |
Source: Consolidated MLS #587632 Report a problem | ||
| 6/19/2024 | Listed for sale | $485,000+15.5%$156/sqft |
Source: Consolidated MLS #587632 Report a problem | ||
| 10/23/2023 | Sold | $420,000-1.2%$135/sqft |
Source: Public Record Report a problem | ||
| 8/30/2023 | Pending sale | $425,000$137/sqft |
Source: Consolidated MLS #561966 Report a problem | ||
| 8/16/2023 | Contingent | $425,000$137/sqft |
Source: Consolidated MLS #561966 Report a problem | ||
| 8/4/2023 | Price change | $425,000-2.3%$137/sqft |
Source: Consolidated MLS #561966 Report a problem | ||
| 7/18/2023 | Listed for sale | $435,000$140/sqft |
Source: Consolidated MLS #561966 Report a problem | ||
| 7/7/2023 | Listing removed | -- |
Source: Consolidated MLS #561966 Report a problem | ||
| 5/30/2023 | Price change | $435,000-2.2%$140/sqft |
Source: Consolidated MLS #561966 Report a problem | ||
| 5/4/2023 | Listed for sale | $445,000+84.6%$143/sqft |
Source: Consolidated MLS #561966 Report a problem | ||
| 3/31/1999 | Sold | $241,000$77/sqft |
Source: Public Record Report a problem | ||
Public tax history
| Year | Property taxes | Tax assessment |
|---|---|---|
| 2022 | -- | $10,170 |
| 2021 | $2,453 -1.5% | $10,170 |
| 2020 | $2,491 +0.5% | $10,170 |
| 2019 | $2,478 +6.5% | $10,170 +8.5% |
| 2018 | $2,327 | $9,370 |
| 2017 | $2,327 +2.1% | $9,370 |
| 2016 | $2,280 +0.4% | $9,370 |
| 2015 | $2,271 -0.4% | $9,370 -96% |
| 2014 | $2,281 +0.2% | $234,300 +2400.5% |
| 2013 | $2,276 | $9,370 -14.2% |
| 2012 | -- | $10,920 |
| 2011 | -- | $10,920 |
| 2010 | -- | $10,920 |
| 2009 | -- | $10,920 +15.1% |
| 2008 | -- | $9,490 |
| 2007 | -- | $9,490 |
| 2006 | -- | $9,490 |
| 2005 | -- | $9,490 +19.8% |
| 2004 | -- | $7,920 |
| 2003 | -- | $7,920 |
| 2002 | -- | $7,920 |
| 2000 | -- | $7,920 |
Find assessor info on the county website
Monthly payment
Est. payment
Payment breakdown
Explore the cost of this home by adjusting the details. Changes won't be saved.Climate risks
Neighborhood: 29016
Nearby schools
Schools provided by the listing agent
- Elementary: Round Top
- Middle: Blythewood
- High: Blythewood
- District: Richland Two
Source: Consolidated MLS. This data may not be complete. We recommend contacting the local school district to confirm school assignments for this home.
Similar homes
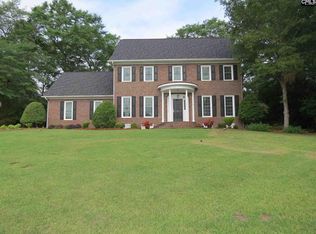
- $395,0005 bd4 ba2.4k sqft236 Muirfield Ct E, Blythewood, SC 29016For Sale
 MLS ID #642247, Patrick O'Connor. Consolidated MLS
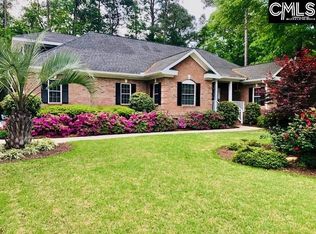
 - $480,0004 bd3 ba2.6k sqft3 Foxfield Ln, Blythewood, SC 29016For Sale
 MLS ID #637369, Lisa Kuhlman. Consolidated MLS
 - $409,0004 bd3 ba2.3k sqft12 W Canterbury Ct, Blythewood, SC 29016For Sale
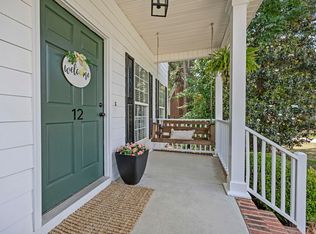 MLS ID #634665, Mike Burson. Consolidated MLS
 - $399,9994 bd4 ba2.3k sqft112 Muirfield Ct W, Blythewood, SC 29016For Sale
 MLS ID #636345, Patrick Mooney. Consolidated MLS
