Welcome to 108 Walnut Court! This spacious 5-bedroom, 3-bathroom brick home sits on approximately half an acre in the established Hillcreek neighborhood of Columbia, SC! Featuring BRAND NEW CARPET upstairs, a recently updated HVAC system and Roof, this home has valuable improvements already completed! Inside, you'll find generous living spaces with plenty of flexibility for entertaining, working from home, or accommodating guests. A cozy fireplace creates an inviting gathering space, while the spacious lot provides endless possibilities for outdoor entertaining, gardening, or relaxation. An attached 3 car garage adds everyday convenience. Located with easy access to Harbison shopping and dining, Lake Murray, and downtown Columbia, this property combines space, convenience, and location! Whether you're searching for a 5-bedroom home in Columbia, a brick home near Irmo, or a home with a large yard and recent updates, 108 Walnut Court checks the boxes! Schedule your private showing today! Disclaimer: CMLS has not reviewed and, therefore, does not endorse vendors who may appear in listings.
For sale
$425,000
108 Walnut Ct, Columbia, SC 29212
5beds
3,196sqft
Single Family Residence
Built in 1986
0.52 Acres Lot
$417,300 Zestimate®
$133/sqft
$4/mo HOA
What's special
Cozy fireplaceBrick homeGenerous living spacesSpacious lot
- 2 days
- 559
- 82
Likely to sell faster than
Zillow last checked:
Listing updated:
Listed by:
Kelly Lang,
Keller Williams Realty
Source: Consolidated MLS,MLS#: 647089
Facts & features
Interior
Bedrooms & bathrooms
- Bedrooms: 5
- Bathrooms: 3
- Full bathrooms: 3
- Main level bathrooms: 1
Rooms
- Room types: FROG (With Closet)
Primary bedroom
- Features: Ceiling Fan(s)
- Level: Second
Bedroom 2
- Features: Ceiling Fan(s)
- Level: Second
Bedroom 3
- Features: Ceiling Fan(s)
- Level: Second
Bedroom 4
- Features: Ceiling Fan(s)
- Level: Second
Bedroom 5
- Level: Main
Dining room
- Features: Molding
- Level: Main
Kitchen
- Features: Granite Counters, Cabinets-Painted
- Level: Main
Living room
- Features: Molding, Fireplace, Ceiling Fan
- Level: Main
Heating
- Central
Cooling
- Central Air
Appliances
- Included: Counter Cooktop
- Laundry: Laundry Closet, Main Level
Features
- Flooring: Luxury Vinyl, Carpet
- Basement: Crawl Space
- Number of fireplaces: 1
Interior area
- Total structure area: 3,196
- Total interior livable area: 3,196 sqft
Property
Parking
- Total spaces: 4
- Parking features: Garage - Attached
- Attached garage spaces: 3
Features
- Stories: 2
- Fencing: None
Lot
- Size: 0.52 Acres
Details
- Parcel number: 00193205016
Construction
Type & style
- Home type: SingleFamily
- Architectural style: Traditional
- Property subtype: Single Family Residence
Materials
- Brick-All Sides-AbvFound
Condition
- New construction: No
- Year built: 1986
Utilities & green energy
- Sewer: Public Sewer
- Water: Public
- Utilities for property: Electricity Connected
Community & HOA
Community
- Subdivision: HILLCREEK
HOA
- Has HOA: Yes
- HOA fee: $50 annually
Location
- Region: Columbia
Financial & listing details
- Price per square foot: $133/sqft
- Tax assessed value: $358,864
- Annual tax amount: $2,093
- Date on market: 11/18/2026
- Listing agreement: Exclusive Right To Sell
- Road surface type: Paved
Estimated market value
$417,300
$396,000 - $438,000
$2,620/mo
Price history
| Date | Event | Price |
|---|---|---|
| 11/18/2026 | Listed for sale | $425,000+62.3%$133/sqft |
Source:  Consolidated MLS #647089 Report a problem | ||
| 6/19/2018 | Sold | $261,900-8.1%$82/sqft |
Source: Public Record Report a problem | ||
| 4/7/2018 | Listed for sale | $285,000+21.3%$89/sqft |
Source: Keller Williams Columbia #445180 Report a problem | ||
| 7/19/2011 | Sold | $235,000-3.6%$74/sqft |
Source: Public Record Report a problem | ||
| 4/13/2011 | Price change | $243,900-2.4%$76/sqft |
Source: Russell & Jeffcoat Realtors #281600 Report a problem | ||
| 1/5/2011 | Price change | $249,900-3.5%$78/sqft |
Source: Russell & Jeffcoat Realtors #281600 Report a problem | ||
| 9/9/2010 | Price change | $259,000-2.3%$81/sqft |
Source: Russell & Jeffcoat Realtors #275464 Report a problem | ||
| 6/3/2010 | Price change | $265,000-3.6%$83/sqft |
Source: Russell & Jeffcoat Realtors 03 #275464 Report a problem | ||
| 2/25/2010 | Listed for sale | $274,900$86/sqft |
Source: Russell & Jeffcoat Realtors 03 #275464 Report a problem | ||
Public tax history
| Year | Property taxes | Tax assessment |
|---|---|---|
| 2025 | $2,093 +7.1% | $12,066 +15% |
| 2024 | $1,954 +2.7% | $10,492 |
| 2023 | $1,902 -2% | $10,492 |
| 2022 | $1,941 +1.2% | $10,492 |
| 2021 | $1,918 | $10,492 +0.2% |
| 2019 | -- | $10,476 +12.5% |
| 2018 | $1,967 +25.3% | $9,315 |
| 2017 | $1,570 +4.4% | $9,315 |
| 2016 | $1,504 -2.4% | $9,315 |
| 2015 | $1,541 | $9,315 -0.9% |
| 2014 | $1,541 +11.6% | $9,399 0% |
| 2013 | $1,381 | $9,400 |
| 2012 | -- | $9,400 -4.6% |
| 2011 | -- | $9,850 |
| 2010 | -- | $9,850 +9.8% |
| 2009 | -- | $8,970 |
| 2008 | -- | $8,970 |
| 2007 | -- | $8,970 |
| 2006 | -- | $8,970 |
| 2005 | -- | $8,970 +27.4% |
| 2004 | -- | $7,040 |
| 2003 | -- | $7,040 |
| 2001 | -- | $7,040 +20.5% |
| 2000 | -- | $5,840 |
Find assessor info on the county website
Monthly payment
Est. payment
Payment breakdown
Explore the cost of this home by adjusting the details. Changes won't be saved.Climate risks
Neighborhood: 29212
Nearby schools
Schools provided by the listing agent
- Elementary: Irmo
- Middle: Irmo
- High: Irmo
- District: Lexington/Richland Five
Source: Consolidated MLS. This data may not be complete. We recommend contacting the local school district to confirm school assignments for this home.

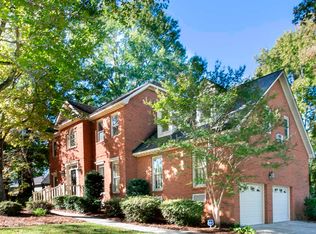
Similar homes
- $334,9004 bd3 ba2.2k sqft137 Canterfield Rd, Columbia, SC 29212For Sale
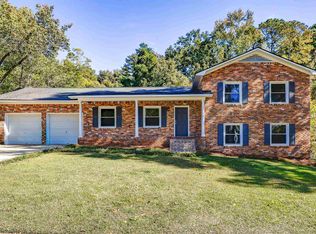 MLS ID #646496, Mary Ann Teal. Consolidated MLS
- $349,0003 bd3 ba2.4k sqft421 Annondale Rd, Columbia, SC 29212For Sale
 MLS ID #645286, Rhonda Sweatt. Consolidated MLS
- $312,0004 bd3 ba2.4k sqft219 Quill Ct, Columbia, SC 29212For Sale
 MLS ID #646239, Nicole Polfliet. Consolidated MLS
- $310,0003 bd3 ba2k sqft101 Chelton Ct, Columbia, SC 29212For Sale
 MLS ID #646531, Emily Gardner. Consolidated MLS
