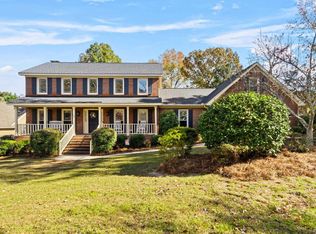
Elegant Brick residence in sought-after Hillcreek offers the perfect blend of classic style, comfortable living, entertaining space and a sparkling in-ground swimming pool! Tucked away on a private cul-de-sac, this well maintained home welcomes you with a light filled foyer and a thoughtfully designed floor plan that balances formal living areas with inviting spaces for everyday life. Separate formal living and dining rooms provide versatile spaces for entertaining, relaxing, or creating a home office. The well-appointed eat-in kitchen features granite countertops, a tumbled stone tile backsplash, a large pantry, and a spacious breakfast area that flows seamlessly into the inviting family room with its classic brick gas fireplace—an ideal setting for gathering with family and friends. A convenient main-level guest bedroom with an adjoining Jack-and-Jill bathroom featuring double vanities offers flexibility for guests, multigenerational living, or a private workspace. Upstairs, an elegant staircase leads to three additional bedrooms. The spacious primary suite is a peaceful retreat, complete with a charming reading nook, a large walk-in closet with built-in shelving, an additional closet, and a private bath with double vanity and tub/shower combination. Two additional bedrooms feature generously sized, lighted closets and share a hall bathroom. The expansive finished room over the garage (FROG) provides valuable space for a playroom, game room, or media room, with a convenient rear staircase connecting to the back hall. Designed with everyday convenience in mind, the back hall includes a spacious laundry room with a half bath, abundant storage, and convenient access for guests coming in from the pool. Enjoy a beautifully landscaped outdoor retreat featuring mature landscaping, a charming stone wall and pathway, and an expansive deck overlooking the beautiful swimming pool. A separate play area and garden create additional spaces to relax, entertain, and enjoy the outdoors. Additional features include fresh interior paint, a spacious two-car garage and a storage room, additional parking, and under-house storage. Disclaimer: Disclaimer: D Disclaimer: CMLS has no
Pending
$429,000
115 Walnut Ct, Columbia, SC 29212
4beds
2,937sqft
Single Family Residence
Built in 1986
0.41 Acres Lot
$403,900 Zestimate®
$146/sqft
$-- HOA
What's special
Classic brick gas fireplaceAdditional parkingFresh interior paintSparkling in-ground swimming poolElegant staircaseLarge pantryWell-appointed eat-in kitchen
- 29 days
- 2,012
- 257
Likely to sell faster than
Zillow last checked:
Listing updated:
Listed by:
Sarah Penn,
Better Homes and Gardens Real Est Medley
Source: Consolidated MLS,MLS#: 645549
Facts & features
Interior
Bedrooms & bathrooms
- Bedrooms: 4
- Bathrooms: 4
- Full bathrooms: 3
- 1/2 bathrooms: 1
- Partial bathrooms: 1
- Main level bathrooms: 2
Rooms
- Room types: Bonus Room, FROG (No Closet)
Primary bedroom
- Features: Double Vanity, Bath-Private, Walk-In Closet(s), Ceiling Fan(s), Closet-Private, Floors-Hardwood
- Level: Second
Bedroom 2
- Features: Bath-Shared, Ceiling Fan(s), Closet-Private, Floors-Hardwood
- Level: Second
Bedroom 3
- Features: Bath-Shared, Ceiling Fan(s), Closet-Private, Floors-Hardwood
- Level: Second
Bedroom 4
- Features: Double Vanity, Bath-Shared, Ceiling Fan(s), Closet-Private, Floors-Hardwood
- Level: Main
Dining room
- Features: Floors-Hardwood, Molding
Kitchen
- Features: Bar, Eat-in Kitchen, Floors-Hardwood, Nook, Pantry, Granite Counters, Backsplash-Tiled, Cabinets-Painted
Living room
- Features: Floors-Hardwood, Molding
Heating
- Central
Cooling
- Central Air
Appliances
- Included: Built-In Range, Convection Oven, Counter Cooktop, Self Clean, Smooth Surface, Dishwasher, Disposal, Stove Exhaust Vented Exte
- Laundry: In Bathroom, Heated Space, Mud Room, Utility Room
Features
- Ceiling Fan(s)
- Flooring: Hardwood
- Basement: Crawl Space
- Attic: Storage,Pull Down Stairs,Attic Access
- Number of fireplaces: 1
- Fireplace features: Gas Log-Natural
Interior area
- Total structure area: 2,937
- Total interior livable area: 2,937 sqft
Property
Parking
- Total spaces: 2
- Parking features: Garage Door Opener
- Attached garage spaces: 2
Features
- Stories: 2
- Patio & porch: Deck, Patio
- Exterior features: Gutters - Partial
- Has private pool: Yes
- Fencing: Rear Only Wood
Lot
- Size: 0.41 Acres
- Dimensions: 88 x 145 x 152 x 173
- Features: Cul-De-Sac, Sprinkler
Details
- Parcel number: 00193205009
Construction
Type & style
- Home type: SingleFamily
- Architectural style: Traditional
- Property subtype: Single Family Residence
Materials
- Brick-Partial-AbvFound, Fiber Cement-Hardy Plank, Wood Fiber-Masonite
Condition
- New construction: No
- Year built: 1986
Utilities & green energy
- Sewer: Public Sewer
- Water: Public
- Utilities for property: Cable Available
Community & HOA
Community
- Subdivision: HILLCREEK
HOA
- Has HOA: Yes
- Services included: Common Area Maintenance
Location
- Region: Columbia
Financial & listing details
- Price per square foot: $146/sqft
- Tax assessed value: $357,071
- Annual tax amount: $1,671
- Date on market: 10/22/2026
- Listing agreement: Exclusive Right To Sell
- Road surface type: Paved
Estimated market value
$403,900
$364,000 - $440,000
$2,576/mo
Price history
| Date | Event | Price |
|---|---|---|
| 11/18/2026 | Pending sale | $429,000$146/sqft |
Source:  Consolidated MLS #645549 Report a problem | ||
| 11/3/2026 | Contingent | $429,000$146/sqft |
Source: Consolidated MLS #645549 Report a problem | ||
| 10/23/2026 | Listed for sale | $429,000$146/sqft |
Source: Consolidated MLS #645549 Report a problem | ||
Public tax history
| Year | Property taxes | Tax assessment |
|---|---|---|
| 2025 | $1,671 +10.3% | $11,710 +15% |
| 2024 | $1,514 +3.6% | $10,182 |
| 2023 | $1,461 -3% | $10,182 |
| 2022 | $1,507 | $10,182 |
| 2021 | -- | $10,182 +9.8% |
| 2019 | -- | $9,270 |
| 2018 | $1,363 +13.4% | $9,270 |
| 2017 | $1,202 +5.3% | $9,270 +0% |
| 2016 | $1,141 -3% | $9,269 |
| 2015 | $1,177 | $9,269 -8.8% |
| 2014 | $1,177 +3.5% | $10,164 +0% |
| 2013 | $1,138 | $10,160 |
| 2012 | -- | $10,160 |
| 2011 | -- | $10,160 |
| 2010 | -- | $10,160 +11.3% |
| 2009 | -- | $9,130 |
| 2008 | -- | $9,130 |
| 2007 | -- | $9,130 |
| 2006 | -- | $9,130 |
| 2005 | -- | $9,130 +21.6% |
| 2004 | -- | $7,510 |
| 2003 | -- | $7,510 |
| 2001 | -- | $7,510 +11.8% |
| 2000 | -- | $6,720 |
Find assessor info on the county website
Monthly payment
Est. payment
Payment breakdown
Explore the cost of this home by adjusting the details. Changes won't be saved.Climate risks
Neighborhood: 29212
Nearby schools
Schools provided by the listing agent
- Elementary: Irmo
- Middle: Irmo
- High: Irmo
- District: Lexington/Richland Five
Source: Consolidated MLS. This data may not be complete. We recommend contacting the local school district to confirm school assignments for this home.

Similar homes
- $425,0005 bd3 ba3.1k sqft108 Walnut Ct, Columbia, SC 29212For Sale
 MLS ID #647089, Kelly Lang. Consolidated MLS
- $--5 bd3 ba3.4k sqft1014 Lofty Pine Dr, Columbia, SC 29212AuctionAuction.com 2
- $390,0003 bd3 ba2.3k sqft1708 Stillwater Dr, Columbia, SC 29212For Sale
 MLS ID #646981, Denise Harper. Consolidated MLS
- $470,0004 bd3 ba3.4k sqft204 Copper Ridge Rd, Columbia, SC 29212For Sale
 MLS ID #646336, Stephanie Barriera. Consolidated MLS
