Welcome to this beautifully updated brick home located in one of the area's most sought-after, established neighborhoods of Quail Valley, just minutes from all the shopping, dining, and entertainment of Harbison. This spacious home features 4 bedrooms and 3 full bathrooms, offering a versatile floor plan to fit a variety of lifestyles. The second-floor primary suite provides a private retreat, while a first-floor bedroom and full bath have the potential for a second primary suite or an ideal guest accommodation. Additional living spaces include a formal dining room and a dedicated office or flex room, perfect for working from home, a playroom, or a hobby space. The home has been thoughtfully renovated with fresh paint and new flooring throughout, creating a bright, modern feel. The completely updated kitchen boasts new cabinetry, fixtures, and a full suite of new appliances, including a refrigerator, stove, microwave, and dishwasher. The bathrooms have also been refreshed with new toilets and updated fixtures. Outside, enjoy the large, fully fenced backyard featuring a brand-new deck—ideal for entertaining, relaxing, or spending time with family and pets. With its extensive updates, flexible floor plan, and prime location near Harbison's shopping, restaurants, and conveniences, this move-in-ready home is one you won't want to miss. Disclaimer: CMLS has not reviewed and, therefore, does not endorse vendors who may appear in listings.
For sale
Price cut: $4.1K (7/21)
$394,900
1328 Country Squire Dr, Columbia, SC 29212
4beds
2,642sqft
:
Get pre-qualified$2,425/mo
Single Family Residence
Built in 1976
0.41 Acres Lot
$390,000 Zestimate®
$149/sqft
$-- HOA
What's special
- 15 days |
- 1,902 |
- 126 |
Likely to sell faster than
Zillow last checked:
Listing updated:
Listed by:
Rochelle Hicklin,
Todd Realty Partners
Source: Consolidated MLS,MLS#: 638441
Facts & features
Interior
Bedrooms & bathrooms
- Bedrooms: 4
- Bathrooms: 3
- Full bathrooms: 3
- Main level bathrooms: 1
Primary bedroom
- Features: Bath-Private, Ceiling Fan(s)
- Level: Second
Bedroom 2
- Features: Ceiling Fan(s)
- Level: Main
Bedroom 3
- Features: Ceiling Fan(s)
- Level: Main
Bedroom 4
- Features: Ceiling Fan(s)
- Level: Main
Dining room
- Level: Main
Kitchen
- Features: Bay Window, Eat-in Kitchen, Granite Counters
- Level: Main
Living room
- Features: Floors-Hardwood, Molding, Ceiling Fan(s)
- Level: Main
Heating
- Central
Cooling
- Central Air
Appliances
- Laundry: Electric, Utility Room, Main Level
Features
- Flooring: Hardwood
- Basement: Crawl Space
- Number of fireplaces: 1
Interior area
- Total structure area: 2,642
- Total interior livable area: 2,642 sqft
Property
Parking
- Total spaces: 2
- Parking features: Garage - Attached
- Attached garage spaces: 2
Features
- Stories: 2
- Patio & porch: Deck
Lot
- Size: 0.41 Acres
Details
- Parcel number: 00273701009
Construction
Type & style
- Home type: SingleFamily
- Architectural style: Traditional
- Property subtype: Single Family Residence
Materials
- Brick-Partial-AbvFound
Condition
- New construction: No
- Year built: 1976
Utilities & green energy
- Sewer: Public Sewer
- Water: Public
- Utilities for property: Electricity Connected
Community & HOA
Community
- Subdivision: QUAIL VALLEY
HOA
- Has HOA: Yes
Location
- Region: Columbia
Financial & listing details
- Price per square foot: $149/sqft
- Tax assessed value: $207,272
- Annual tax amount: $1,270
- Date on market: 7/10/2026
- Listing agreement: Exclusive Right To Sell
- Road surface type: Paved
Estimated market value
$390,000
$371,000 - $410,000
$2,494/mo
Price history
| Date | Event | Price |
|---|---|---|
| 7/21/2026 | Price change | $394,900-1%$149/sqft |
Source:  Consolidated MLS #638441 Report a problem Consolidated MLS #638441 Report a problem | ||
| 7/10/2026 | Listed for sale | $399,000+87.1%$151/sqft |
Source: Consolidated MLS #638441 Report a problem | ||
| 4/29/2026 | Sold | $213,224+3%$81/sqft |
Source: Public Record Report a problem | ||
| 9/7/2018 | Sold | $207,000-11.7%$78/sqft |
Source: Public Record Report a problem | ||
| 4/16/2018 | Price change | $234,400-0.2%$89/sqft |
Source: United Real Estate Columbia #441088 Report a problem | ||
| 3/13/2018 | Price change | $234,900-2.1%$89/sqft |
Source: United Real Estate Columbia #441088 Report a problem | ||
| 2/8/2018 | Listed for sale | $240,000+81.1%$91/sqft |
Source: United Real Estate Columbia #441088 Report a problem | ||
| 1/17/2018 | Sold | $132,500+74.1%$50/sqft |
Source: Public Record Report a problem | ||
| 12/13/2017 | Sold | $76,100$29/sqft |
Source: Public Record Report a problem | ||
Public tax history
| Year | Property taxes | Tax assessment |
|---|---|---|
| 2024 | $1,270 +0.4% | $8,291 |
| 2023 | $1,266 -2.4% | $8,291 |
| 2022 | $1,297 | $8,291 |
| 2021 | -- | $8,291 +0.1% |
| 2019 | -- | $8,280 +16.4% |
| 2018 | $1,376 +32.4% | $7,116 -33.3% |
| 2017 | $1,039 -76.3% | $10,674 +0% |
| 2016 | $4,383 +0.6% | $10,673 |
| 2015 | $4,356 | $10,673 -4.9% |
| 2014 | $4,356 -1.3% | $11,224 +0% |
| 2013 | $4,413 | $11,220 |
| 2012 | -- | $11,220 |
| 2011 | -- | $11,220 |
| 2010 | -- | $11,220 +14.8% |
| 2009 | -- | $9,770 |
| 2008 | -- | $9,770 |
| 2007 | -- | $9,770 |
| 2006 | -- | $9,770 |
| 2005 | -- | $9,770 +79.9% |
| 2004 | -- | $5,430 |
| 2003 | -- | $5,430 |
| 2001 | -- | -- |
| 2000 | -- | $5,410 |
Find assessor info on the county website
Monthly payment
Est. payment
Payment breakdown
Explore the cost of this home by adjusting the details. Changes won't be saved.Climate risks
Neighborhood: 29212
Nearby schools
GreatSchools rating
- 3/10Crossroads Middle SchoolGrades: 6Distance: 0.7 mi
- 7/10Dutch Fork High SchoolGrades: 9-12Distance: 6.1 mi
- 5/10Harbison West Elementary SchoolGrades: PK-5Distance: 1 mi
Schools provided by the listing agent
- Elementary: Harbison West
- Middle: Irmo
- High: Irmo
- District: Lexington/Richland Five
Source: Consolidated MLS. This data may not be complete. We recommend contacting the local school district to confirm school assignments for this home.
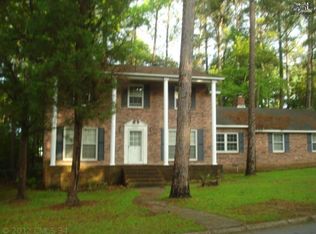
- $278,0004 bd3 ba2.2k sqft1324 Country Squire Dr, Columbia, SC 29212Sold
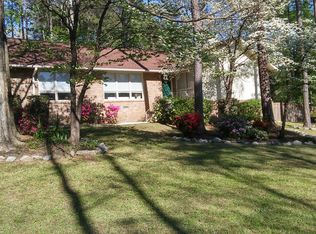
- $310,0004 bd3 ba2.4k sqft1335 Country Squire Dr, Columbia, SC 29212Sold
- $296,8003 bd2 ba2.2k sqft1330 Raintree Dr, Columbia, SC 29212Off Market
- $314,9005 bd3 ba2.8k sqft1320 Country Squire Dr, Columbia, SC 29212Off Market

- $329,0004 bd3 ba2.4k sqft1334 Raintree Dr, Columbia, SC 29212Off Market
- $329,7003 bd2 ba2k sqft1339 Country Squire Dr, Columbia, SC 29212Sold
- $320,8004 bd3 ba2.7k sqft1317 Raintree Dr, Columbia, SC 29212Off Market
- $306,6004 bd3 ba2.4k sqft1316 Country Squire Dr, Columbia, SC 29212Off Market
A local agent can set up tours, give advice and negotiate with sellers.
A local lender can help you make sure your offer is ready when you are.
Similar homes
- $379,5003 bd3 ba2.5k sqft104 Shellywood Ln, Columbia, SC 29212For Sale

 MLS ID #26019623, Chris Collins. CTMLS
 - $379,5005 bd3 ba3.1k sqft521 Nottingham Rd, Columbia, SC 29210For Sale
 MLS ID #635658, Michael Marshall. Consolidated MLS
 - $325,0004 bd4 ba2.5k sqft313 Wycombe Rd, Columbia, SC 29212For Sale
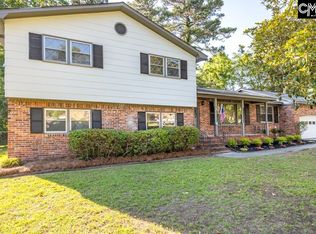 MLS ID #635881, Coby Jennings. Consolidated MLS
 - $279,9005 bd3 ba2.6k sqft259 Woodwinds Dr, Columbia, SC 29212For Sale
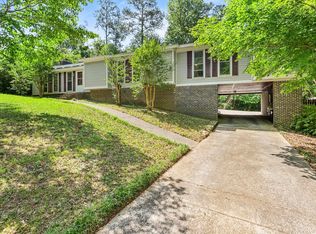 MLS ID #638089, Jordan Shutts. Consolidated MLS
 - $399,2224 bd3 ba2.7k sqft229 W Springs Rd, Columbia, SC 29223For SaleMLS ID #639195, Brad Davis. Consolidated MLS
- $335,0004 bd3 ba2.1k sqft471 Pittsdowne Rd, Columbia, SC 29210For SaleMLS ID #635498, Michael Byrd. Consolidated MLS
- $319,9004 bd3 ba1.8k sqft114 Crossbow Ct, Columbia, SC 29212For SaleMLS ID #635517, Reggie S Enlow. Consolidated MLS
- $395,0003 bd3 ba2k sqft425 Yachting Rd, Lexington, SC 29072For SaleMLS ID #638588, Hannah Norman. Consolidated MLS
- $347,9005 bd4 ba2.9k sqft214 Melody Ln, Columbia, SC 29210For SaleMLS ID #638197, Heather Tiedman. Consolidated MLS
- $374,9003 bd3 ba2.5k sqft13 Valhalla Cir, Columbia, SC 29229For SaleMLS ID #639375, Julie Acosta. Consolidated MLS
- $335,0003 bd2 ba1.7k sqft530 Stromsdale Rd, Columbia, SC 29210For SaleMLS ID #635742, Gayle Haddock. Consolidated MLS
- $395,0004 bd3 ba2.4k sqft6601 Eastbrook Rd, Columbia, SC 29206For SaleMLS ID #636026, Laine Ligon Jr. Consolidated MLS
- $279,0004 bd2 ba1.6k sqft121 King George Way, Columbia, SC 29210For SaleMLS ID #638963, Rochelle Hicklin. Consolidated MLS
- $225,0003 bd2 ba1.4k sqft118 Tee Ct, Columbia, SC 29212For SaleMLS ID #638612, Natalie Robinson. Consolidated MLS
- $399,9004 bd2 ba2.4k sqft6901 Wedgefield Rd, Columbia, SC 29206For SaleMLS ID #637727, Kevin Fields. Consolidated MLS
- $359,9004 bd3 ba2.2k sqft16 Wildhorse Ct, Irmo, SC 29063For SaleMLS ID #636376, Heather Shuler. Consolidated MLS
- $369,0004 bd2 ba1.9k sqft1057 Lancaster St, Columbia, SC 29201For SaleMLS ID #638459, Rochelle Hicklin. Consolidated MLS
- $374,0004 bd3 ba2k sqft113 Athena Ln, Lexington, SC 29072For SaleMLS ID #635708, Michael Pittman. Consolidated MLS
- $414,5003 bd2 ba2.2k sqft3 Tattlers Ct, Irmo, SC 29063For SaleMLS ID #635777, Blaire Kobliski. Consolidated MLS
- $398,9993 bd2 ba1.8k sqft318 Rollingwood Dr, Lexington, SC 29072For SaleMLS ID #636596, Amber Wingard. Consolidated MLS
