BACK ON MARKET- NO FAULT OF SELLER Welcome to 318 Rollingwood in Lexington, SC! This beautifully remodeled home offers incredible value in the highly desirable Lexington School District. Featuring a recently updated interior with new stainless steel appliances, a bright bonus sunroom, attached 2-car garage, and a versatile FROG, this home is move-in ready. For added comfort. Enjoy peace of mind with a relatively new roof and HVAC system. Step outside to your own private retreat with an in-ground pool and a huge, beautiful backyard perfect for entertaining, relaxing, or family gatherings. Don't miss this rare opportunity to own a beautifully updated home with outstanding features, outdoor living space, and exceptional value in one of Lexington's most sought-after locations! Disclaimer: CMLS has not reviewed and, therefore, does not endorse vendors who may appear in listings.
For sale
$388,000
318 Rollingwood Dr, Lexington, SC 29072
3beds
1,899sqft
Single Family Residence
Built in 1979
0.51 Acres Lot
$387,000 Zestimate®
$204/sqft
$-- HOA
What's special
Beautifully remodeled homeBright bonus sunroomRelatively new roofRecently updated interiorNew stainless steel appliancesOutdoor living space
- 4 days
- 424
- 34
Likely to sell faster than
Zillow last checked:
Listing updated:
Listed by:
Amber Wingard,
Wingard and Associates Realty
Source: Consolidated MLS,MLS#: 645093
Facts & features
Interior
Bedrooms & bathrooms
- Bedrooms: 3
- Bathrooms: 2
- Full bathrooms: 2
- Main level bathrooms: 2
Rooms
- Room types: Bonus Room, FROG (With Closet)
Primary bedroom
- Features: Bath-Private, Ceiling Fan(s), Recessed Lighting
- Level: Main
Bedroom 2
- Features: Walk-In Closet(s), Ceiling Fan(s)
Bedroom 3
- Features: Ceiling Fan(s), Closet-Private
Dining room
- Features: Molding
Kitchen
- Features: Granite Counters, Cabinets-Other, Recessed Lighting
Living room
- Features: Fireplace, Sunken, Recessed Lights
Heating
- Central
Cooling
- Central Air
Appliances
- Included: Self Clean, Smooth Surface, Dishwasher, Disposal
- Laundry: Laundry Closet
Features
- Flooring: Luxury Vinyl
- Basement: Crawl Space
- Number of fireplaces: 1
Interior area
- Total structure area: 1,899
- Total interior livable area: 1,899 sqft
Property
Parking
- Total spaces: 6
- Parking features: Garage - Attached
- Attached garage spaces: 2
Features
- Stories: 1
- Has private pool: Yes
- Fencing: Privacy
Lot
- Size: 0.51 Acres
Details
- Parcel number: 00422007014
Construction
Type & style
- Home type: SingleFamily
- Architectural style: Traditional
- Property subtype: Single Family Residence
Materials
- Brick-Partial-AbvFound
Condition
- New construction: No
- Year built: 1979
Utilities & green energy
- Sewer: Septic Tank
- Water: Well
Community & HOA
Community
- Subdivision: ROLLINGWOOD
HOA
- Has HOA: No
Location
- Region: Lexington
Financial & listing details
- Price per square foot: $204/sqft
- Tax assessed value: $299,393
- Annual tax amount: $906
- Date on market: 10/15/2026
- Listing agreement: Exclusive Right To Sell
- Road surface type: Paved
Estimated market value
$387,000
$368,000 - $406,000
$1,973/mo
Price history
| Date | Event | Price |
|---|---|---|
| 10/15/2026 | Listed for sale | $388,000$204/sqft |
Source:  Consolidated MLS #645093 Report a problem Consolidated MLS #645093 Report a problem | ||
| 10/15/2026 | Listing removed | $388,000$204/sqft |
Source: Consolidated MLS #636596 Report a problem | ||
| 9/22/2026 | Listed for sale | $388,000$204/sqft |
Source: Consolidated MLS #636596 Report a problem | ||
| 9/3/2026 | Pending sale | $388,000$204/sqft |
Source: Consolidated MLS #636596 Report a problem | ||
| 8/20/2026 | Contingent | $388,000$204/sqft |
Source: Consolidated MLS #636596 Report a problem | ||
| 8/11/2026 | Price change | $388,000-2.8%$204/sqft |
Source: Consolidated MLS #636596 Report a problem | ||
| 6/17/2026 | Listed for sale | $398,999+59.6%$210/sqft |
Source: Consolidated MLS #636596 Report a problem | ||
| 4/3/2026 | Sold | $250,000$132/sqft |
Source: Public Record Report a problem | ||
Public tax history
| Year | Property taxes | Tax assessment |
|---|---|---|
| 2025 | $906 +13.7% | $9,211 +15% |
| 2024 | $797 +10.2% | $8,009 |
| 2023 | $723 -7.3% | $8,009 |
| 2022 | $780 +2.3% | $8,009 |
| 2021 | $763 | $8,009 +15% |
| 2019 | -- | $6,965 |
| 2018 | $663 +1.6% | $6,965 |
| 2017 | $652 +4.4% | $6,965 +0% |
| 2016 | $625 -0.6% | $6,963 |
| 2015 | $629 | $6,963 -1.4% |
| 2014 | $629 +2.9% | $7,064 +0.1% |
| 2013 | $611 | $7,060 |
| 2012 | -- | $7,060 |
| 2011 | -- | $7,060 |
| 2010 | -- | $7,060 +14.4% |
| 2009 | -- | $6,170 |
| 2008 | -- | $6,170 |
| 2007 | -- | $6,170 |
| 2006 | -- | $6,170 |
| 2005 | -- | $6,170 +32.4% |
| 2004 | -- | $4,660 |
| 2003 | -- | $4,660 |
| 2001 | -- | $4,660 +13.7% |
| 2000 | -- | $4,100 |
Find assessor info on the county website
Monthly payment
Est. payment
Payment breakdown
Explore the cost of this home by adjusting the details. Changes won't be saved.Climate risks
Neighborhood: 29072
Nearby schools
Schools provided by the listing agent
- Elementary: LakeMurray (Lex 1)
- Middle: Beechwood Middle School
- High: Lexington
- District: Lexington One
Source: Consolidated MLS. This data may not be complete. We recommend contacting the local school district to confirm school assignments for this home.


Similar homes
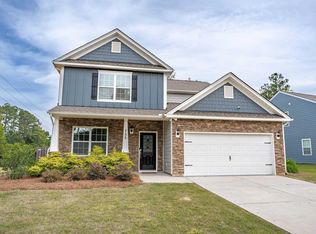
- $379,9004 bd3 ba2.5k sqft304 Arstook Ln, Lexington, SC 29072For Sale
 MLS ID #635869, Terry Bishop Jr. Consolidated MLS
 - $295,0003 bd2 ba1.4k sqft106 Hyler Dr, Lexington, SC 29072For Sale
 MLS ID #642103, Penny Broach. Consolidated MLS
 - $385,0004 bd4 ba2.5k sqft755 Tiger Lily Dr, Lexington, SC 29072For Sale
 MLS ID #644762, Donna Roberts. Consolidated MLS
 - $565,0003 bd2 ba2k sqft122 Old Chapin Rd, Lexington, SC 29072For Sale
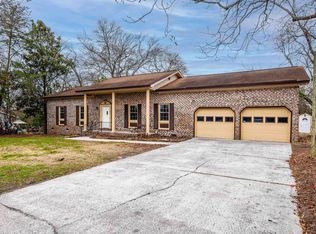 MLS ID #629066, Doug Wilkes. Consolidated MLS
