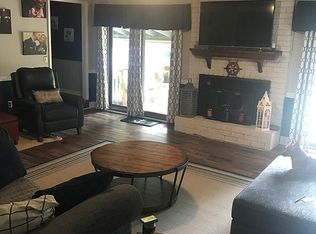
This house has SPACE! Lots of square footage with TWO master bedrooms, one on the lower level and one on the upper level. On the main level you will find a foyer, large kitchen with eating area, lots of counter space, pantry, screen porch, the Great Room includes a formal dining area open to the great room. The lower level includes the garage, laundry room and a bedroom with private bathroom. The upper level includes a master suite, plus two additional bedrooms and a bathroom, the bathroom includes a toilet / sink on both ends joined by an area with a tub/shower. This home has been well maintained, lots of updates and move in ready. Disclaimer: CMLS has not reviewed and, therefore, does not endorse vendors who may appear in listings.
For sale
$324,000
206 Rodborough Rd, Columbia, SC 29212
4beds
2,836sqft
Single Family Residence
Built in 1978
0.63 Acres Lot
$319,700 Zestimate®
$114/sqft
$-- HOA
What's special
Lots of counter spaceBedroom with private bathroomScreen porchTwo master bedroomsMaster suiteLaundry room
- 7 days
- 617
- 116
Likely to sell faster than
Zillow last checked:
Listing updated:
Listed by:
Brian Marion,
Crossroads Realty LLC
Source: Consolidated MLS,MLS#: 642721
Facts & features
Interior
Bedrooms & bathrooms
- Bedrooms: 4
- Bathrooms: 4
- Full bathrooms: 3
- 1/2 bathrooms: 1
- Partial bathrooms: 1
Primary bedroom
- Features: Double Vanity, Bath-Private, Separate Shower, Ceiling Fan(s), Closet-Private
- Level: Second
Bedroom 2
- Features: Bath-Private, Tub-Shower, Built-in Features, Ceiling Fan(s), Closet-Private
- Level: Second
Bedroom 3
- Features: Tub-Shower, Built-in Features, Ceiling Fan(s)
- Level: Second
Bedroom 4
- Features: Bath-Private
- Level: Lower
Dining room
- Features: Vaulted Ceiling(s)
- Level: Main
Great room
- Level: Main
Kitchen
- Features: Bar, Eat-in Kitchen, Pantry, Counter Tops-Formica, Floors-Tile, Backsplash-Tiled, Cabinets-Painted, Recessed Lighting
- Level: Main
Heating
- Central, Multiple Units
Cooling
- Central Air
Appliances
- Included: Free-Standing Range, Smooth Surface, Dishwasher, Disposal, Stove Exhaust Vented Exte, Electric Water Heater
- Laundry: Utility Room, Lower Level
Features
- Ceiling Fan(s)
- Flooring: Luxury Vinyl, Tile, Carpet
- Windows: Thermopane
- Basement: Crawl Space
- Attic: Storage,Pull Down Stairs,Attic Access
- Number of fireplaces: 1
- Fireplace features: Masonry, Wood Burning
Interior area
- Total structure area: 2,836
- Total interior livable area: 2,836 sqft
Property
Parking
- Total spaces: 2
- Parking features: Garage Door Opener
- Attached garage spaces: 2
Features
- Stories: 2
- Exterior features: Gutters - Partial
- Fencing: None
- Frontage length: 0
Lot
- Size: 0.63 Acres
Details
- Parcel number: 00272701030
Construction
Type & style
- Home type: SingleFamily
- Architectural style: Traditional
- Property subtype: Single Family Residence
Materials
- Wood
Condition
- New construction: No
- Year built: 1978
Utilities & green energy
- Sewer: Public Sewer
- Water: Public
- Utilities for property: Electricity Connected
Community & HOA
Community
- Security: Smoke Detector(s)
- Subdivision: COLDSTREAM
HOA
- Has HOA: No
Location
- Region: Columbia
Financial & listing details
- Price per square foot: $114/sqft
- Tax assessed value: $303,216
- Annual tax amount: $959
- Date on market: 9/10/2026
- Listing agreement: Exclusive Right To Sell
- Road surface type: Paved
Estimated market value
$319,700
$304,000 - $336,000
$2,743/mo
Price history
| Date | Event | Price |
|---|---|---|
| 9/10/2026 | Listed for sale | $324,000+149.4%$114/sqft |
Source:  Consolidated MLS #642721 Report a problem Consolidated MLS #642721 Report a problem | ||
| 7/6/2026 | Listing removed | $2,600$1/sqft |
Source: Zillow Rentals Report a problem | ||
| 7/1/2026 | Listed for rent | $2,600$1/sqft |
Source: Zillow Rentals Report a problem | ||
| 6/7/2019 | Sold | $129,900$46/sqft |
Source: Public Record Report a problem | ||
| 3/30/2019 | Listed for sale | $129,900-9.5%$46/sqft |
Source: Centre Realty, LLC #467999 Report a problem | ||
| 3/27/2019 | Sold | $143,473-21.2%$51/sqft |
Source: Public Record Report a problem | ||
| 4/26/2018 | Price change | $182,000-4.2%$64/sqft |
Source: ERA Wilder Realty #435916 Report a problem | ||
| 11/9/2017 | Listed for sale | $190,000+11.8%$67/sqft |
Source: ERA Wilder Realty #435916 Report a problem | ||
| 9/1/2015 | Sold | $170,000-2.9%$60/sqft |
Source: Agent Provided Report a problem | ||
| 7/25/2015 | Pending sale | $175,000$62/sqft |
Source: ERA Wilder Realty #377001 Report a problem | ||
| 6/15/2015 | Price change | $175,000-1.4%$62/sqft |
Source: ERA Wilder Realty #377001 Report a problem | ||
| 5/18/2015 | Price change | $177,500-4.1%$63/sqft |
Source: ERA Wilder Realty #377001 Report a problem | ||
| 5/5/2015 | Listed for sale | $185,000+115.1%$65/sqft |
Source: ERA Wilder Realty #377001 Report a problem | ||
| 3/12/2015 | Sold | $86,000+1.2%$30/sqft |
Source: Public Record Report a problem | ||
| 4/24/2014 | Listing removed | $85,000$30/sqft |
Source: Owner Report a problem | ||
| 2/28/2014 | Listed for sale | $85,000-41.3%$30/sqft |
Source: Owner Report a problem | ||
| 8/6/2002 | Sold | $144,900$51/sqft |
Source: Public Record Report a problem | ||
Public tax history
| Year | Property taxes | Tax assessment |
|---|---|---|
| 2025 | $959 +8% | $6,670 +15% |
| 2024 | $889 +0.4% | $5,800 |
| 2023 | $886 -2.4% | $5,800 |
| 2022 | $907 | $5,800 |
| 2021 | -- | $5,800 -43.1% |
| 2019 | -- | $10,200 +50% |
| 2018 | $4,435 +347% | $6,800 |
| 2017 | $992 +2.7% | $6,800 -33.3% |
| 2016 | $966 -76.8% | $10,200 +42.4% |
| 2015 | $4,164 | $7,164 +2.3% |
| 2014 | $4,164 +304.9% | $7,000 |
| 2013 | $1,029 | $7,000 |
| 2012 | -- | $7,000 |
| 2011 | -- | $7,000 |
| 2010 | -- | $7,000 +4.6% |
| 2009 | -- | $6,690 |
| 2008 | -- | $6,690 |
| 2007 | -- | $6,690 |
| 2006 | -- | $6,690 |
| 2005 | -- | $6,690 +27.7% |
| 2004 | -- | $5,240 |
| 2003 | -- | $5,240 |
| 2001 | -- | $5,240 +30.3% |
| 2000 | -- | $4,020 |
Find assessor info on the county website
Monthly payment
Est. payment
Payment breakdown
Explore the cost of this home by adjusting the details. Changes won't be saved.Climate risks
Neighborhood: 29212
Nearby schools
Schools provided by the listing agent
- Elementary: Nursery Road
- Middle: Irmo
- High: Irmo
- District: Lexington/Richland Five
Source: Consolidated MLS. This data may not be complete. We recommend contacting the local school district to confirm school assignments for this home.
Similar homes
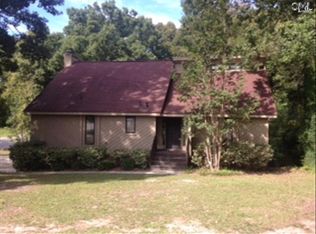
- $285,0003 bd2 ba2.2k sqft204 Cannon Dale Rd, Columbia, SC 29212For Sale
 MLS ID #642728, Corrina Thomas. Consolidated MLS
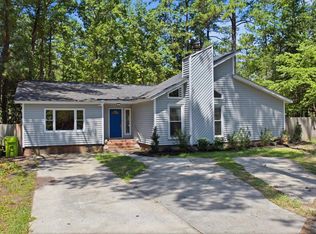
 - $320,0003 bd2 ba2.2k sqft22 Hillpine Ct, Columbia, SC 29212For Sale
 MLS ID #638434, Haili Potter. Consolidated MLS
 - $295,0003 bd2 ba1.9k sqft214 Barmount Dr, Columbia, SC 29210For Sale
 MLS ID #642889, Michelle Frazier. Consolidated MLS
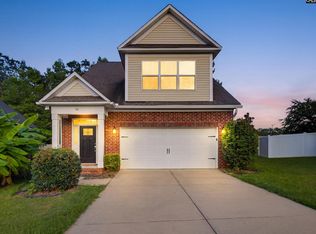
 - $339,0003 bd3 ba1.9k sqft142 Regency Pl, Columbia, SC 29212For Sale
 MLS ID #642762, Sharon Cornelius. Consolidated MLS
