
Move-in ready well-maintained 4-bedroom, 2.5 bath home situated on a spacious .36 acre lot. The floor plan offers plenty of flexibility with a room immediately as you enter the home which is ideal for an office/study/den or playroom. On the other side of the foyer is a separate dining room. The kitchen features all new stainless steel appliances. A bay window in the kitchen eat-in area looks out over the private, wooded area behind the home where nature abounds. Brand new carpet throughout the upstairs bedrooms. Additional recent improvements include a new garage door and a new roof installed in 2026. Enjoy year-round comfort with two separate HVAC systems. The upstairs unit replaced 3 years ago, and the downstairs unit was replaced within the last year. A transferrable termite bond provides additional peace of mind. The HOA maintains the common areas and provides access to the community pool, giving you the opportunity to enjoy the neighborhood amenities without the upkeep.This home is convenient to Irmo, Ballentine, Chapin, shopping and dining on Harbison and anywhere you would like to go via I-26 which is only a few miles down the road. Award-winning Lexington-Richland 5 Schools District! Come see this home today located in award-winning Lexington-Richland 5 School District! Disclaimer: CMLS has not reviewed and, therefore, does not endorse vendors who may appear in listings.
For sale
$350,000
120 Hope Trace Way, Irmo, SC 29063
4beds
2,268sqft
Single Family Residence
Built in 2004
0.36 Acres Lot
$345,800 Zestimate®
$154/sqft
$47/mo HOA
What's special
New garage doorSeparate dining room
- 29 days
- 880
- 76
Zillow last checked:
Listing updated:
Listed by:
Janet Reynolds,
EXIT Palmetto Real Estate Serv
Source: Consolidated MLS,MLS#: 642510
Facts & features
Interior
Bedrooms & bathrooms
- Bedrooms: 4
- Bathrooms: 3
- Full bathrooms: 2
- 1/2 bathrooms: 1
- Partial bathrooms: 1
- Main level bathrooms: 1
Rooms
- Room types: Office
Primary bedroom
- Features: Double Vanity, Tub-Garden, Separate Shower, Walk-In Closet(s), Ceiling Fan(s)
- Level: Second
Bedroom 2
- Features: Ceiling Fan(s), Closet-Private
- Level: Second
Bedroom 3
- Features: Ceiling Fan(s), Closet-Private
- Level: Second
Bedroom 4
- Features: Ceiling Fan(s), Closet-Private
- Level: Second
Dining room
- Features: Ceiling Fan(s)
Kitchen
- Features: Bay Window, Kitchen Island, Pantry, Counter Tops-Formica, Cabinets-Stained, Floors-Vinyl
- Level: Main
Living room
- Features: Fireplace, Floors-Hardwood, Ceiling Fan
Heating
- Central, Electric
Cooling
- Central Air, Multi Units
Appliances
- Included: Gas Range, Dishwasher, Disposal, Freezer, Ice Maker, Microwave Above Stove, Electric Water Heater
- Laundry: Electric, Heated Space
Features
- Flooring: Vinyl, Hardwood, Carpet
- Basement: Crawl Space
- Attic: Storage,Pull Down Stairs,Attic Access
- Number of fireplaces: 1
- Fireplace features: Wood Burning
Interior area
- Total structure area: 2,268
- Total interior livable area: 2,268 sqft
Property
Parking
- Total spaces: 4
- Parking features: Garage Door Opener
- Attached garage spaces: 2
Features
- Stories: 2
- Fencing: None
Lot
- Size: 0.36 Acres
Details
- Parcel number: 042040729
- Other equipment: Satellite Dish
Construction
Type & style
- Home type: SingleFamily
- Architectural style: Traditional
- Property subtype: Single Family Residence
Materials
- Vinyl
Condition
- New construction: No
- Year built: 2004
Utilities & green energy
- Sewer: Public Sewer
- Water: Public
- Utilities for property: Electricity Connected
Community & HOA
Community
- Features: Pool
- Security: Smoke Detector(s)
- Subdivision: PALMERSTON SOUTH
HOA
- Has HOA: Yes
- Services included: Common Area Maintenance, Landscaping
- HOA fee: $562 annually
Location
- Region: Irmo
Financial & listing details
- Price per square foot: $154/sqft
- Tax assessed value: $185,200
- Annual tax amount: $1,610
- Date on market: 9/6/2026
- Listing agreement: Exclusive Right To Sell
- Road surface type: Paved
Estimated market value
$345,800
$329,000 - $363,000
$3,074/mo
Price history
| Date | Event | Price |
|---|---|---|
| 9/6/2026 | Listed for sale | $350,000+87.7%$154/sqft |
Source:  Consolidated MLS #642510 Report a problem Consolidated MLS #642510 Report a problem | ||
| 9/7/2004 | Sold | $186,470$82/sqft |
Source: Public Record Report a problem | ||
Public tax history
| Year | Property taxes | Tax assessment |
|---|---|---|
| 2022 | $1,610 -0.6% | $7,410 |
| 2021 | $1,619 -4.2% | $7,410 |
| 2020 | $1,691 +1.2% | $7,410 |
| 2019 | $1,671 +25.2% | $7,410 +13.5% |
| 2018 | $1,335 | $6,530 |
| 2017 | $1,335 +2.5% | $6,530 |
| 2016 | $1,302 +0.5% | $6,530 |
| 2015 | $1,296 -0.5% | $6,530 -96% |
| 2014 | $1,303 +0.2% | $163,200 +2399.2% |
| 2013 | $1,300 | $6,530 -19.4% |
| 2012 | -- | $8,100 |
| 2011 | -- | $8,100 |
| 2010 | -- | $8,100 |
| 2009 | -- | $8,100 +10.2% |
| 2008 | -- | $7,350 |
| 2007 | -- | $7,350 |
| 2006 | -- | $7,350 |
| 2005 | -- | $7,350 |
Find assessor info on the county website
Monthly payment
Est. payment
Payment breakdown
Explore the cost of this home by adjusting the details. Changes won't be saved.Climate risks
Neighborhood: 29063
Nearby schools
Schools provided by the listing agent
- Elementary: Oak Pointe
- Middle: Dutch Fork
- High: Dutch Fork
- District: Lexington/Richland Five
Source: Consolidated MLS. This data may not be complete. We recommend contacting the local school district to confirm school assignments for this home.
Similar homes
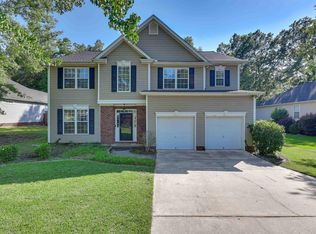
- $349,0005 bd3 ba2.6k sqft206 Coopers Hawk Cir, Irmo, SC 29063For Sale
 MLS ID #644426, Audra Caldwell. Consolidated MLS
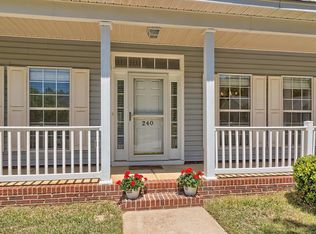
 - $349,9003 bd3 ba2.6k sqft240 Cabin Dr, Irmo, SC 29063For Sale
 MLS ID #634475, Kimberly McCoy. Consolidated MLS
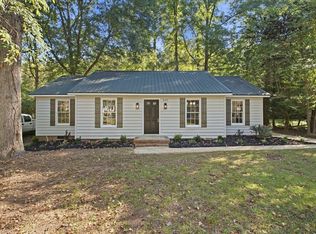
 - $215,0003 bd2 ba1.2k sqft225 Southampton Dr, Irmo, SC 29063For Sale
 MLS ID #644297, Natalie Robinson. Consolidated MLS
 - $275,0003 bd3 ba2.1k sqft1232 Friarsgate Blvd, Irmo, SC 29063For Sale
 MLS ID #642058, Natashia Copeland. Consolidated MLS
